

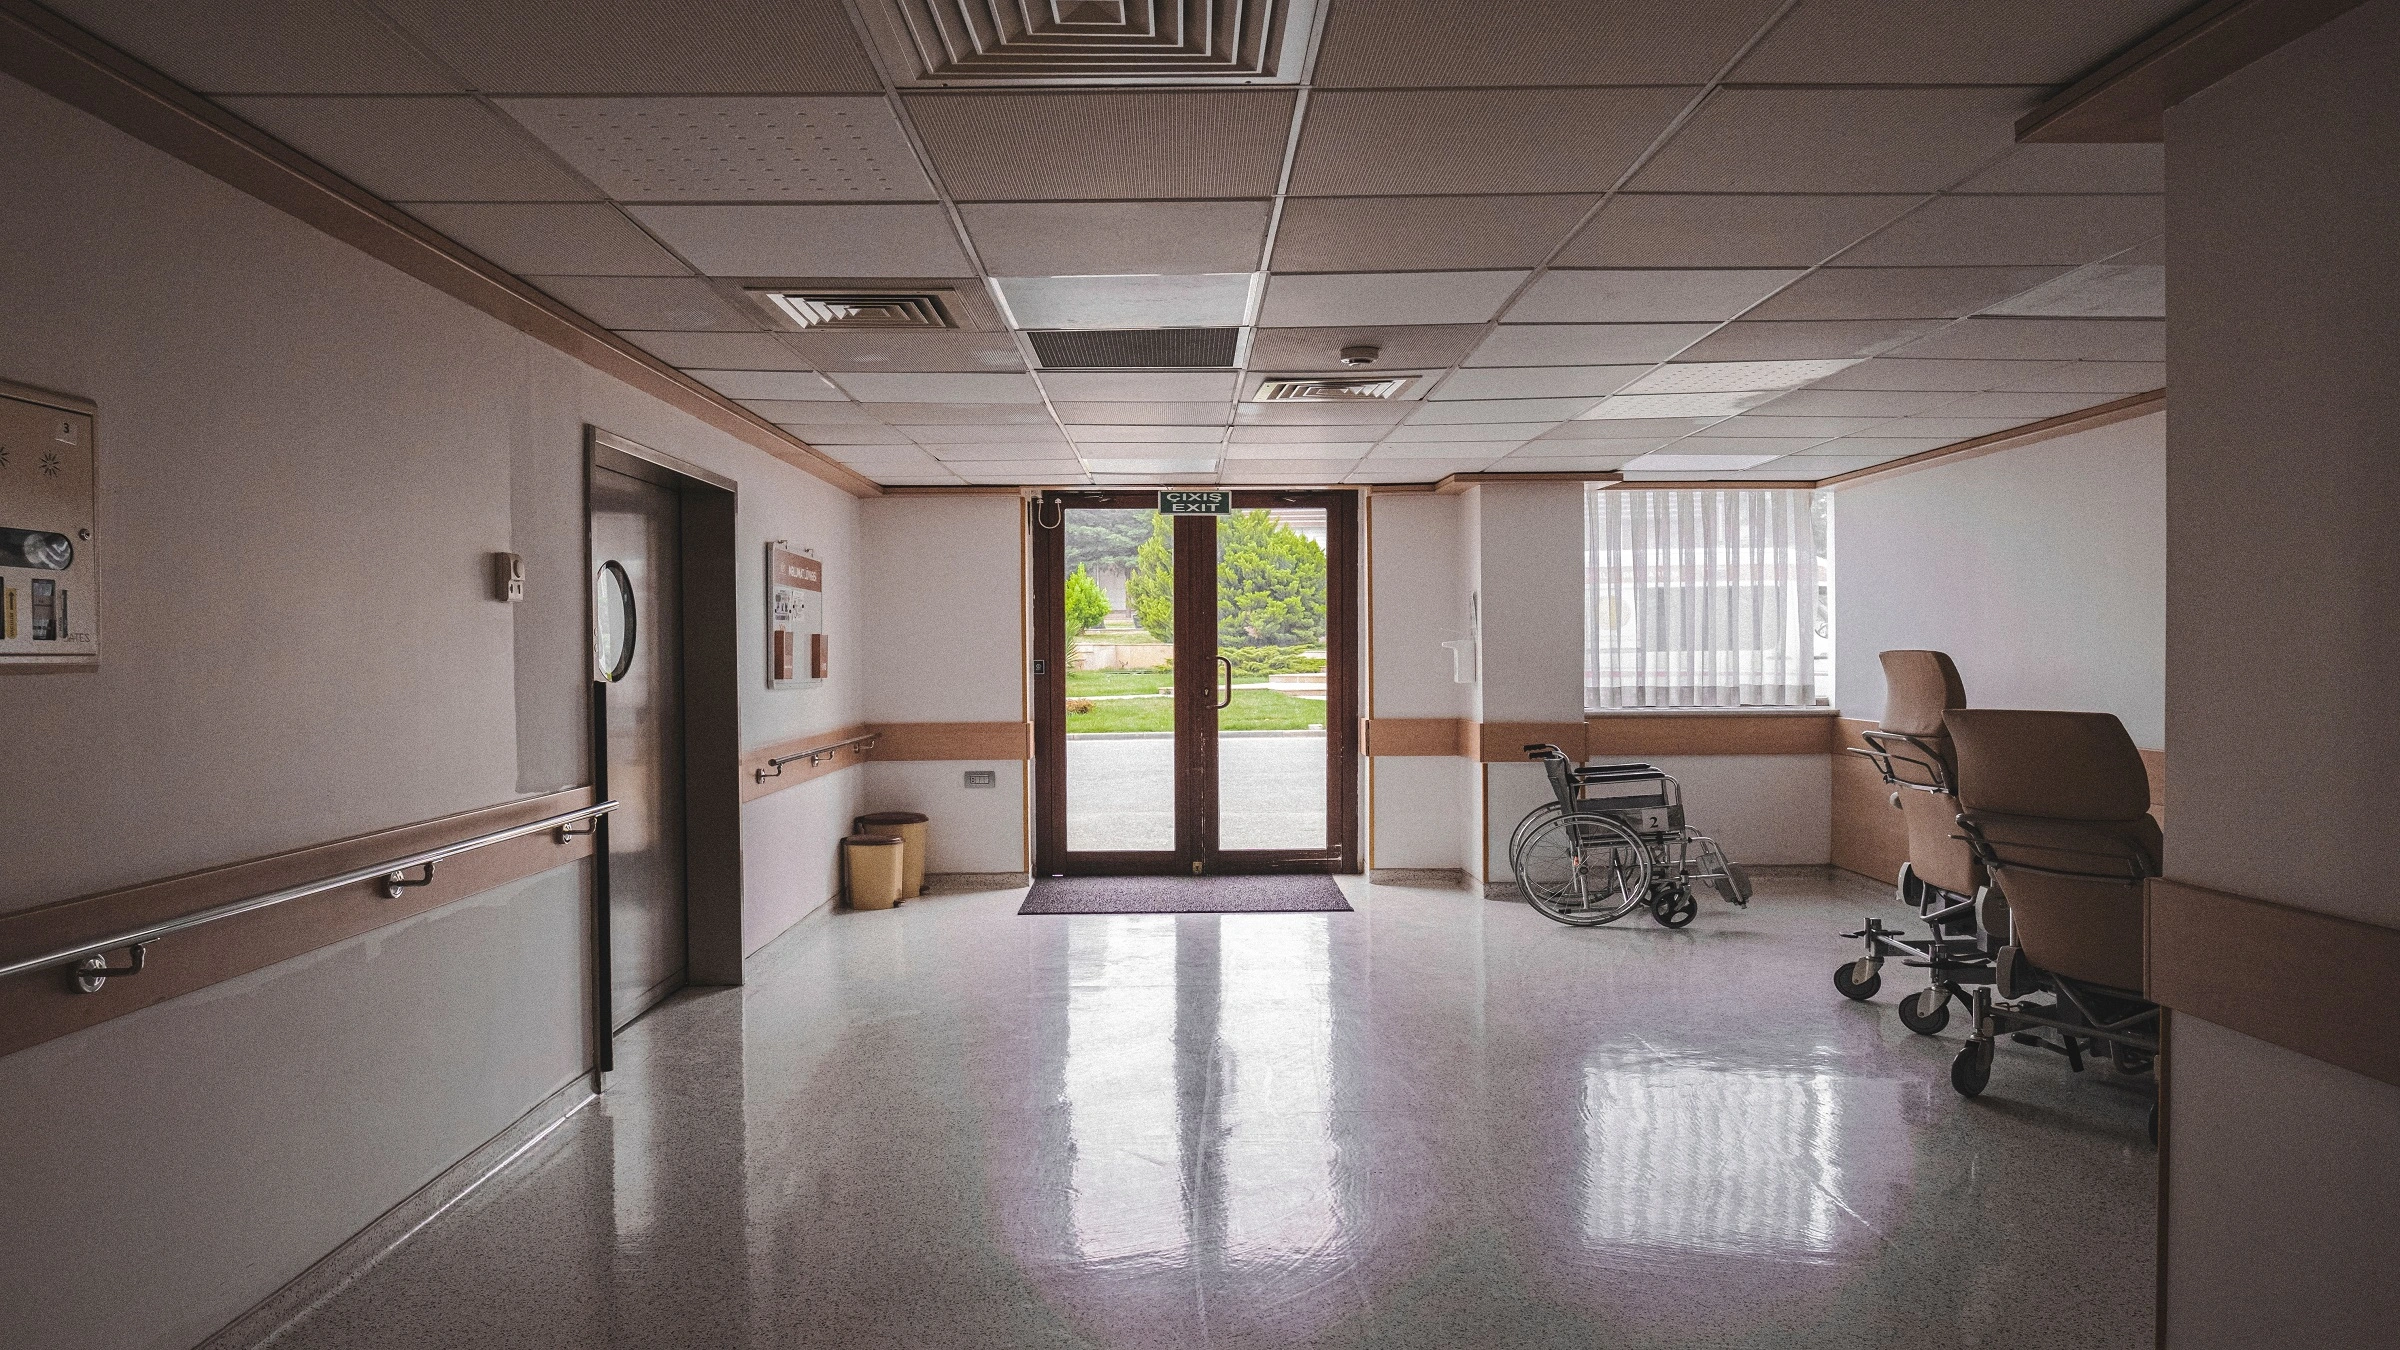
Hospital Interior Design
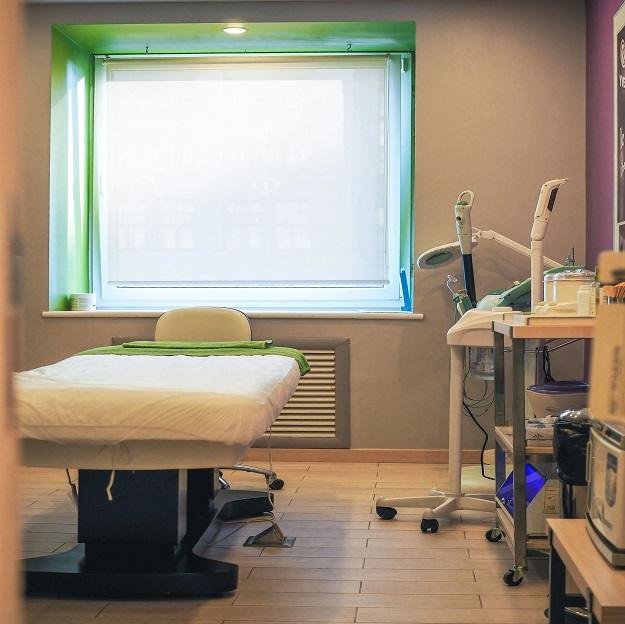
A hospital is more than a place for treatment. Patients, families, doctors, and staff spend long hours here, often during stressful moments. The interior should feel calm, safe, and reassuring from the moment they enter.
We design hospital interiors that support efficient care, improve comfort, simplify movement, and create a healing environment for everyone.
Our Hospital Design Services Include
Great hospital design starts with understanding how people actually use the space. We consider patient comfort, staff movement, safety, and daily workflow, then shape each area to feel calm, efficient, and easy to navigate. The result is a thoughtful environment that supports better care and reflects your hospital’s identity.
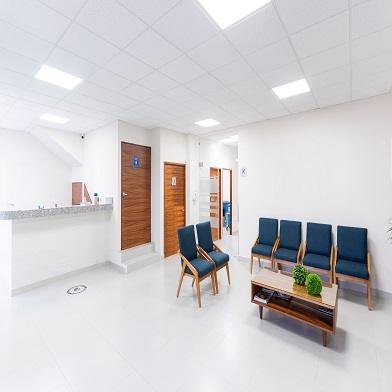
Reception & Waiting Room
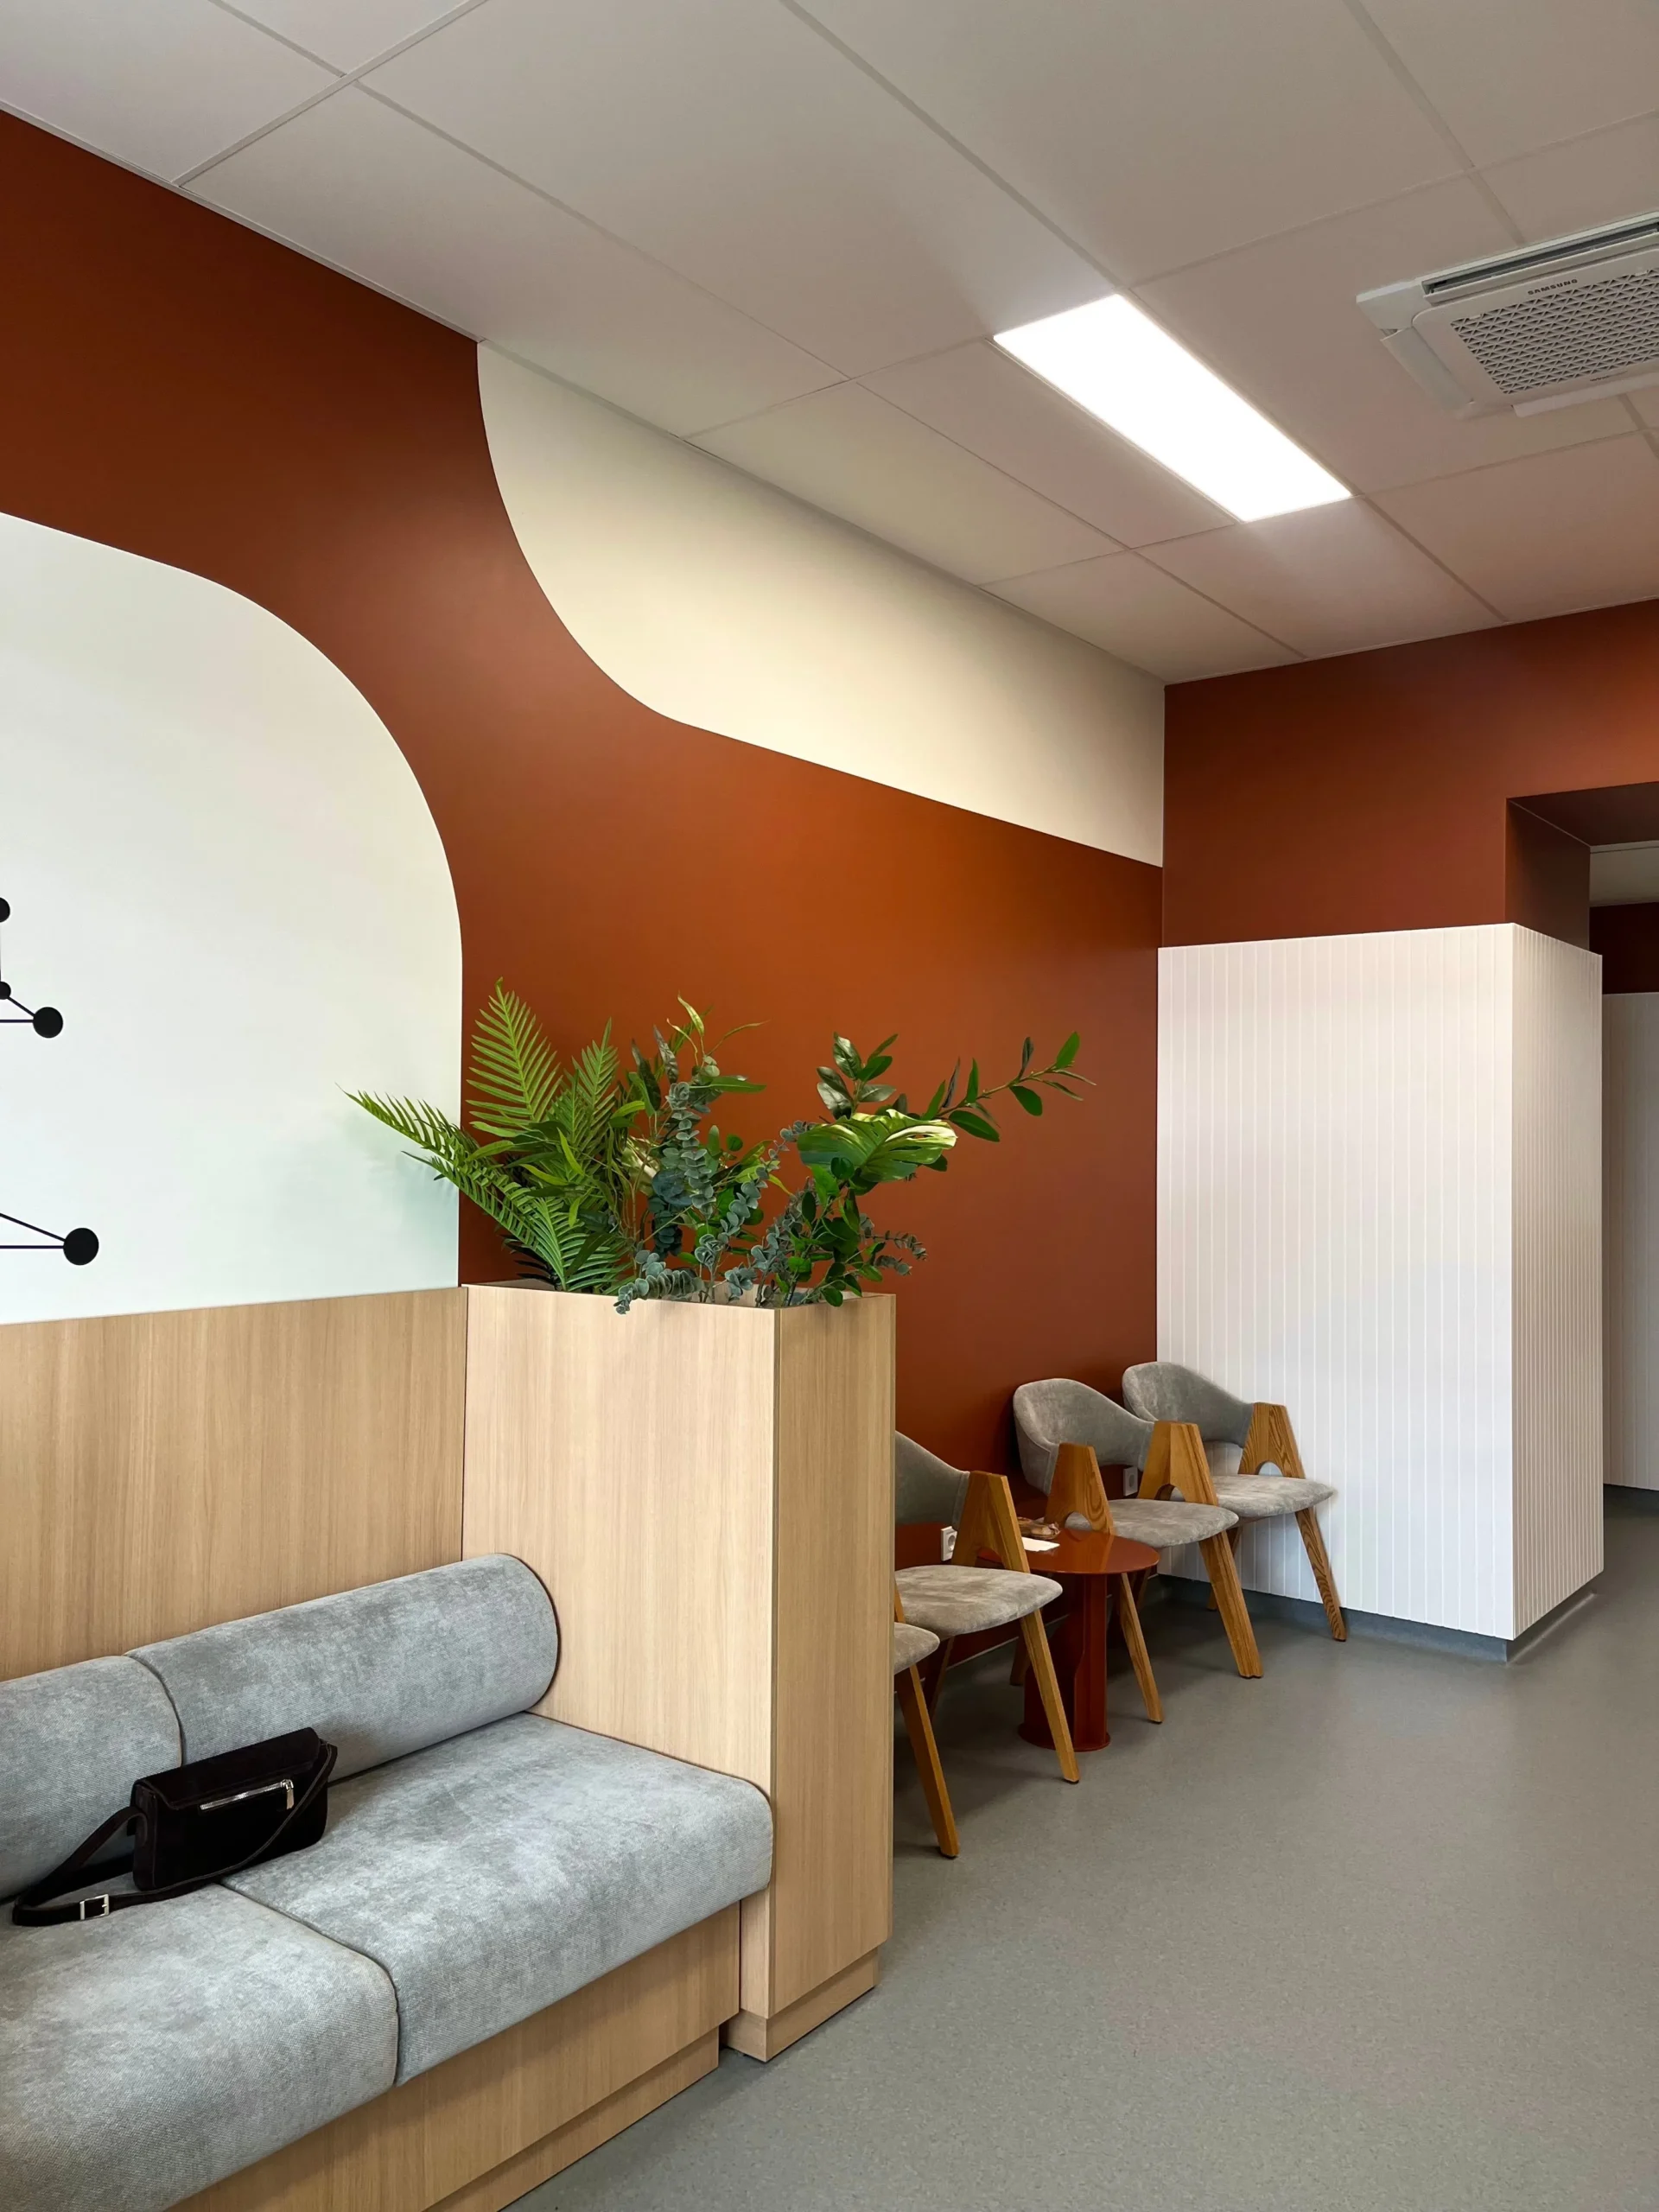
We design welcoming reception spaces with organized registration counters, comfortable seating, clear information desks, and visitor flow.
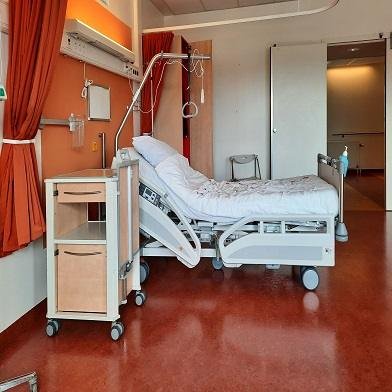
Patient Room
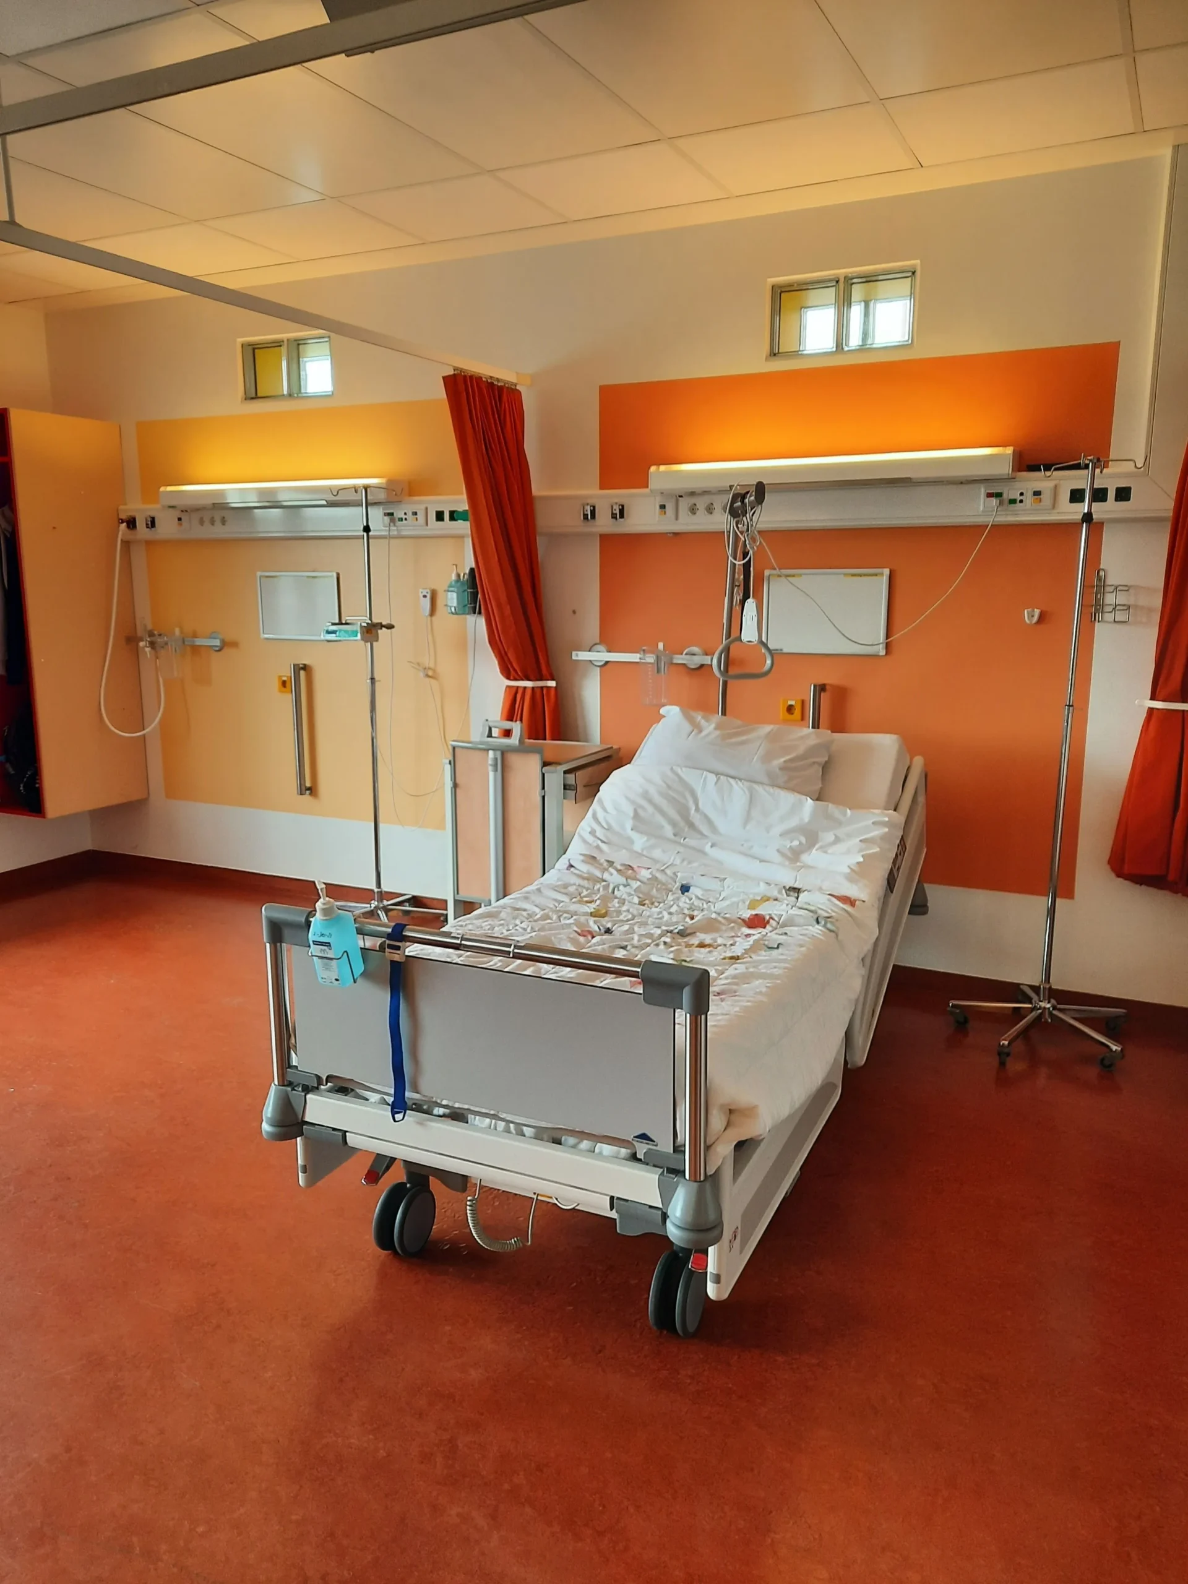
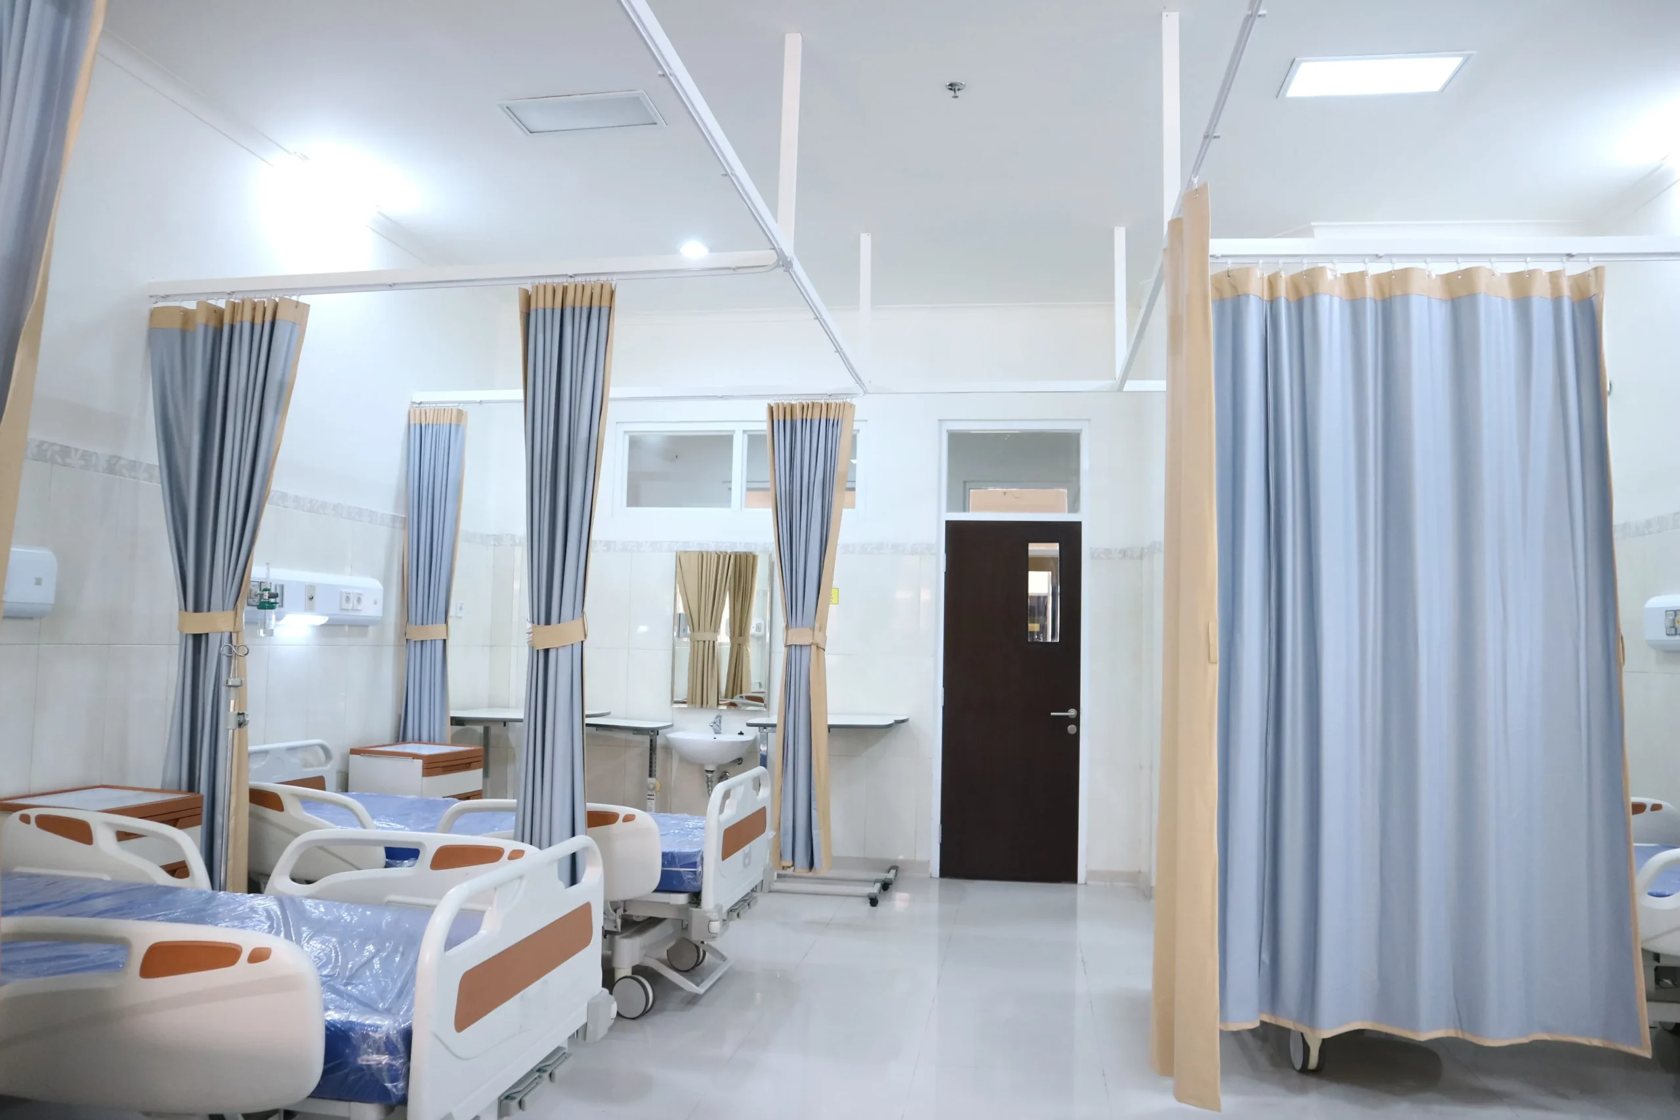
Comfortable layouts for general wards, private, VIP, semi-private, pediatric, and isolation rooms, with attention to patient comfort and care needs.
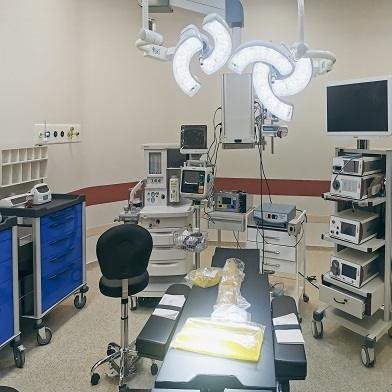
Emergency Rooms
Specialized layouts for ICU, CCU, NICU, PICU, emergency rooms, and recovery rooms, supporting care, monitoring, and movement.
Diagnostic & Treatment Room
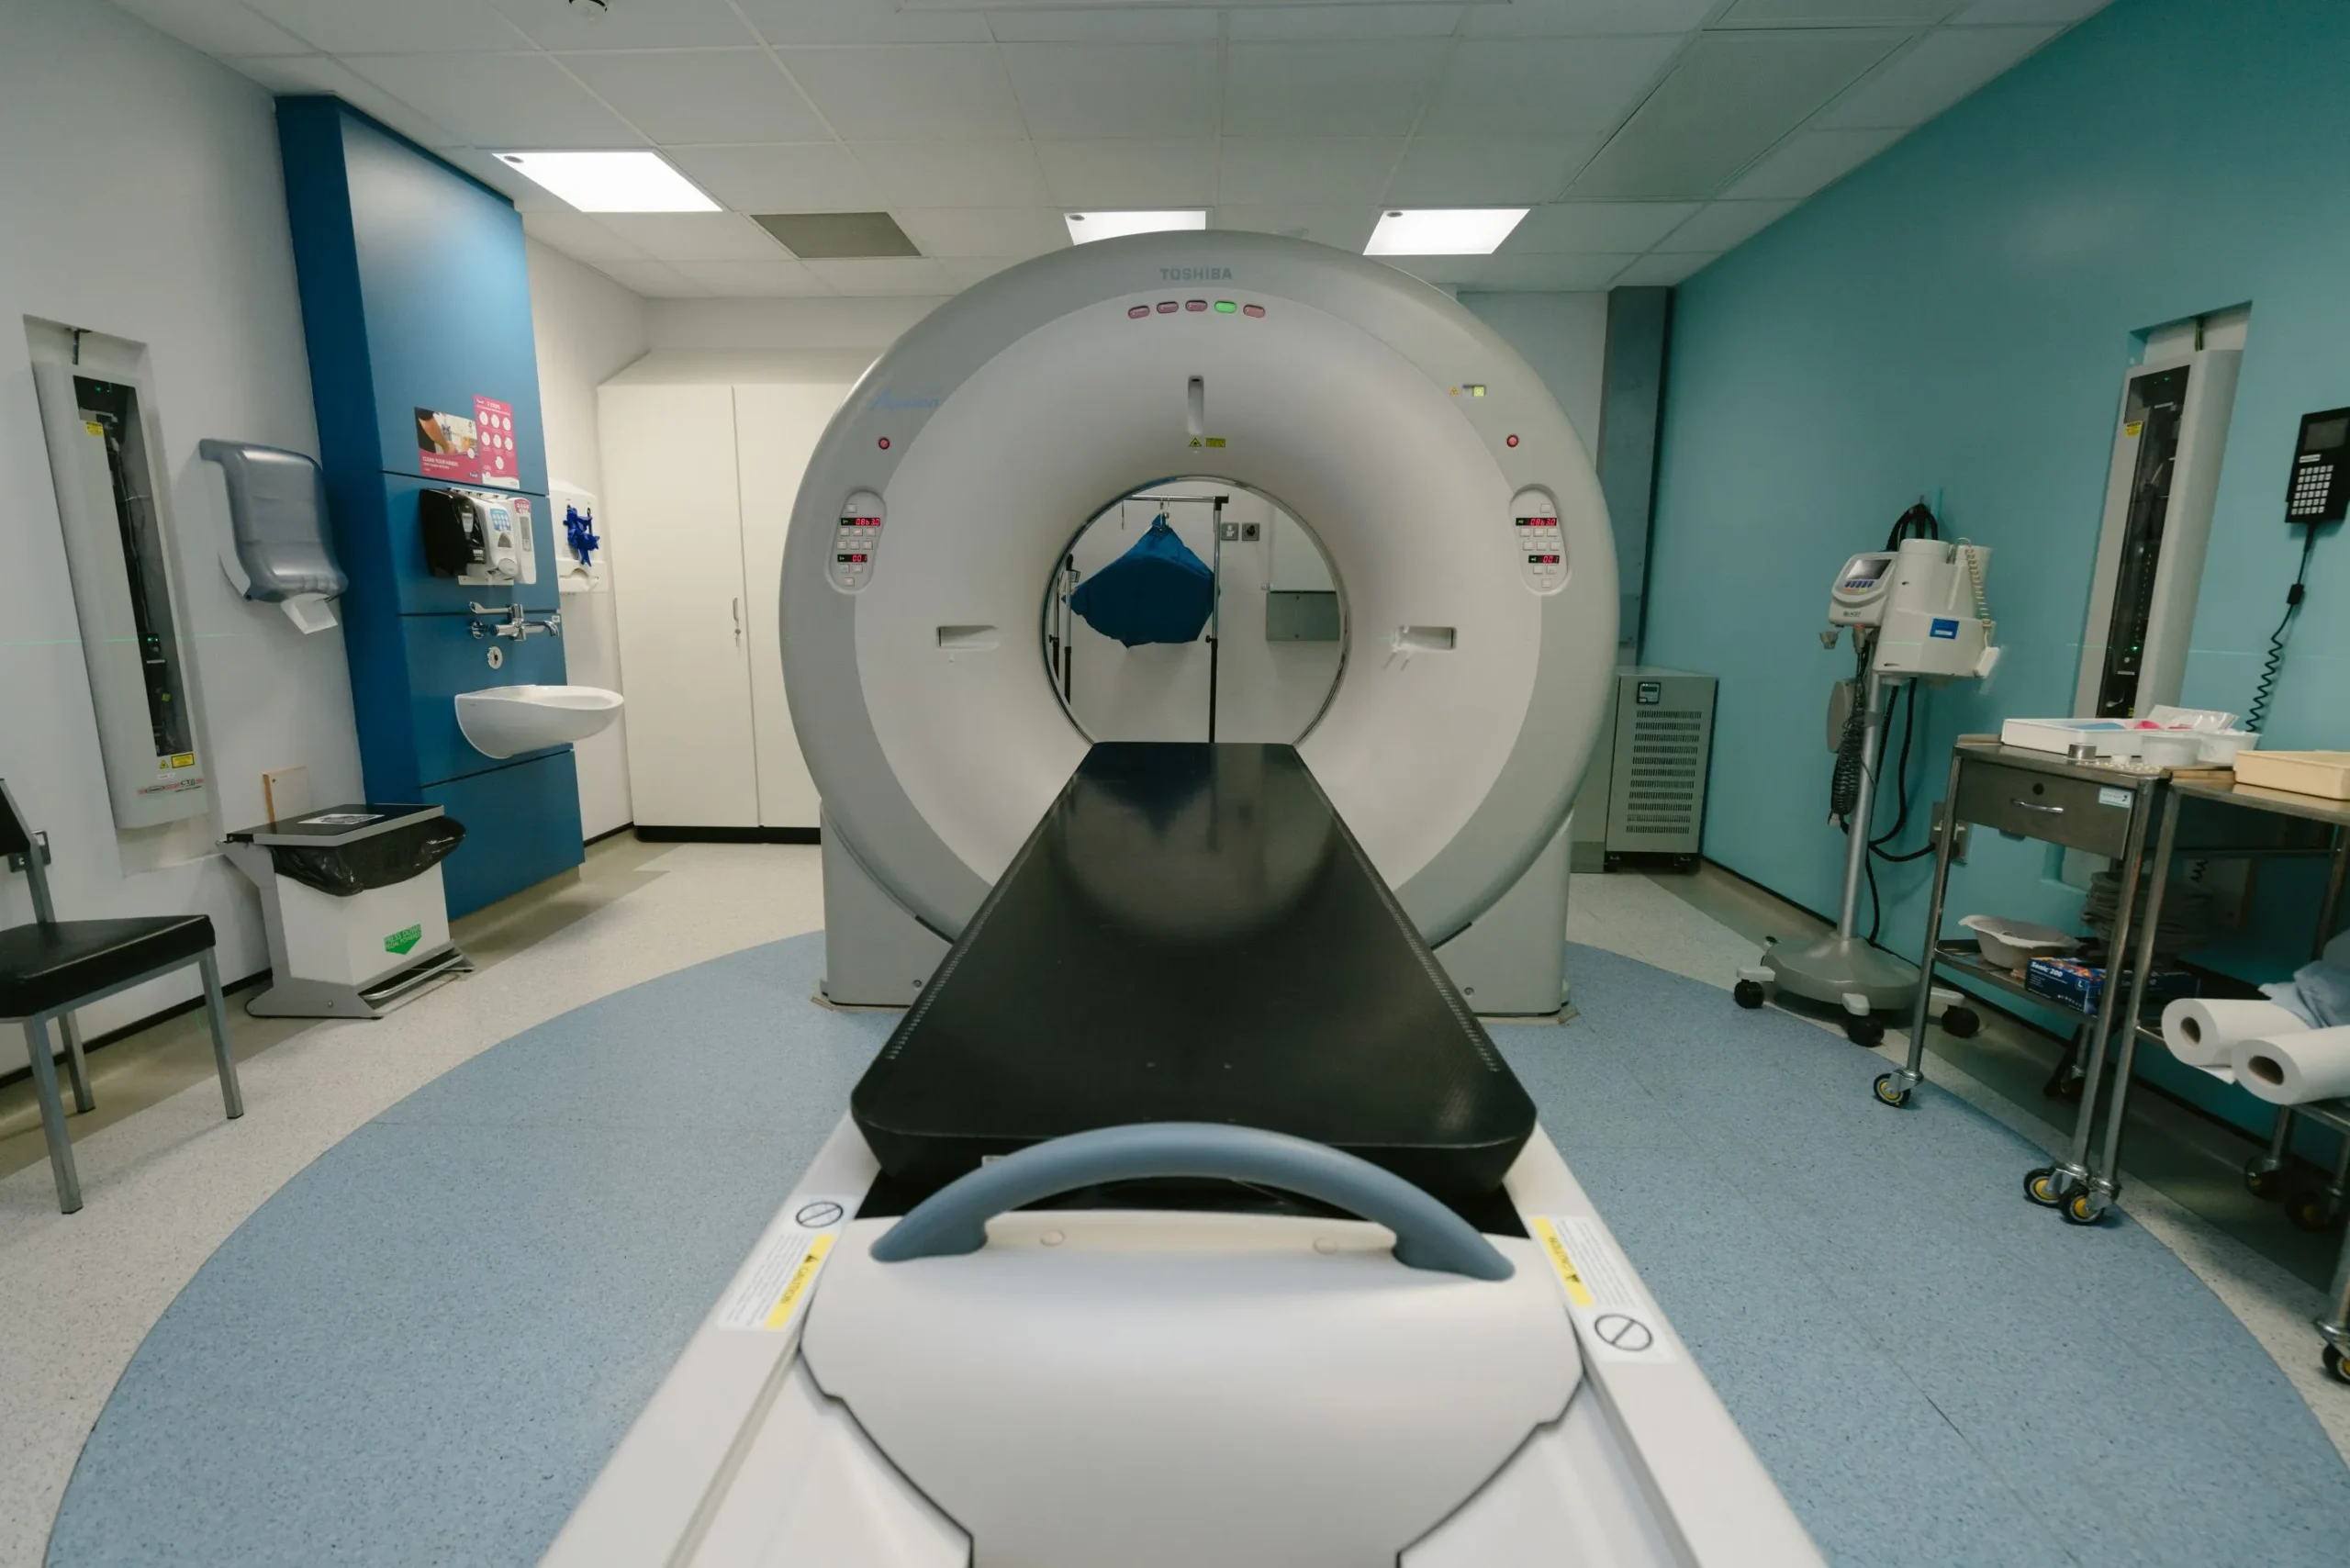
Functional spaces for consultation, doctor’s chambers, operation theatres, procedure rooms, laboratories, imaging, treatment, and dressing.
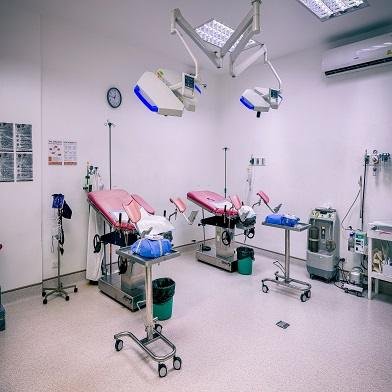
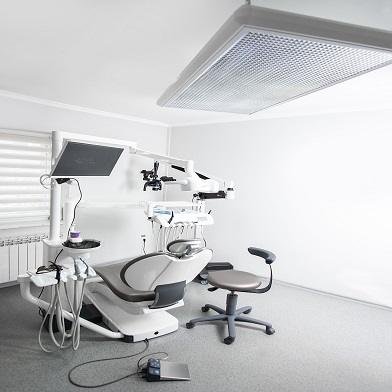
Specialized Departments
Purpose-built interiors for dental clinics, cardiology, gynecology, physiotherapy, dialysis, oncology, and maternity & delivery areas.
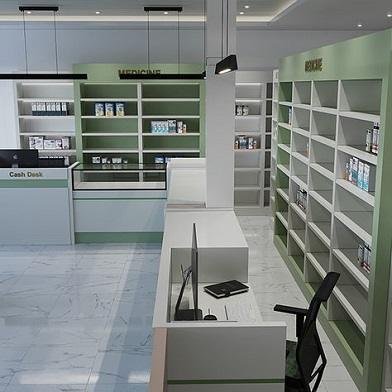
Support Areas
Functional spaces for pharmacies, nurses’ stations, staff rooms, medical storage, sterilization and pantries changing rooms.
Our Process

Project Consultation
We sit with you to understand your hospital’s needs, patient flow, staff routines, space challenges, and design goals before planning begins.

Project Agreement
Once the design direction is clear, we confirm the scope, budget, timeline, materials, and project responsibilities together.

Project Implementation
Our team begins the site work, manages each stage carefully, and keeps you updated throughout the process.

Inspection and Handover
When the work is complete, we review every detail with you, make any necessary adjustments, and hand over the finished space.
Our Hospital Interior Projects
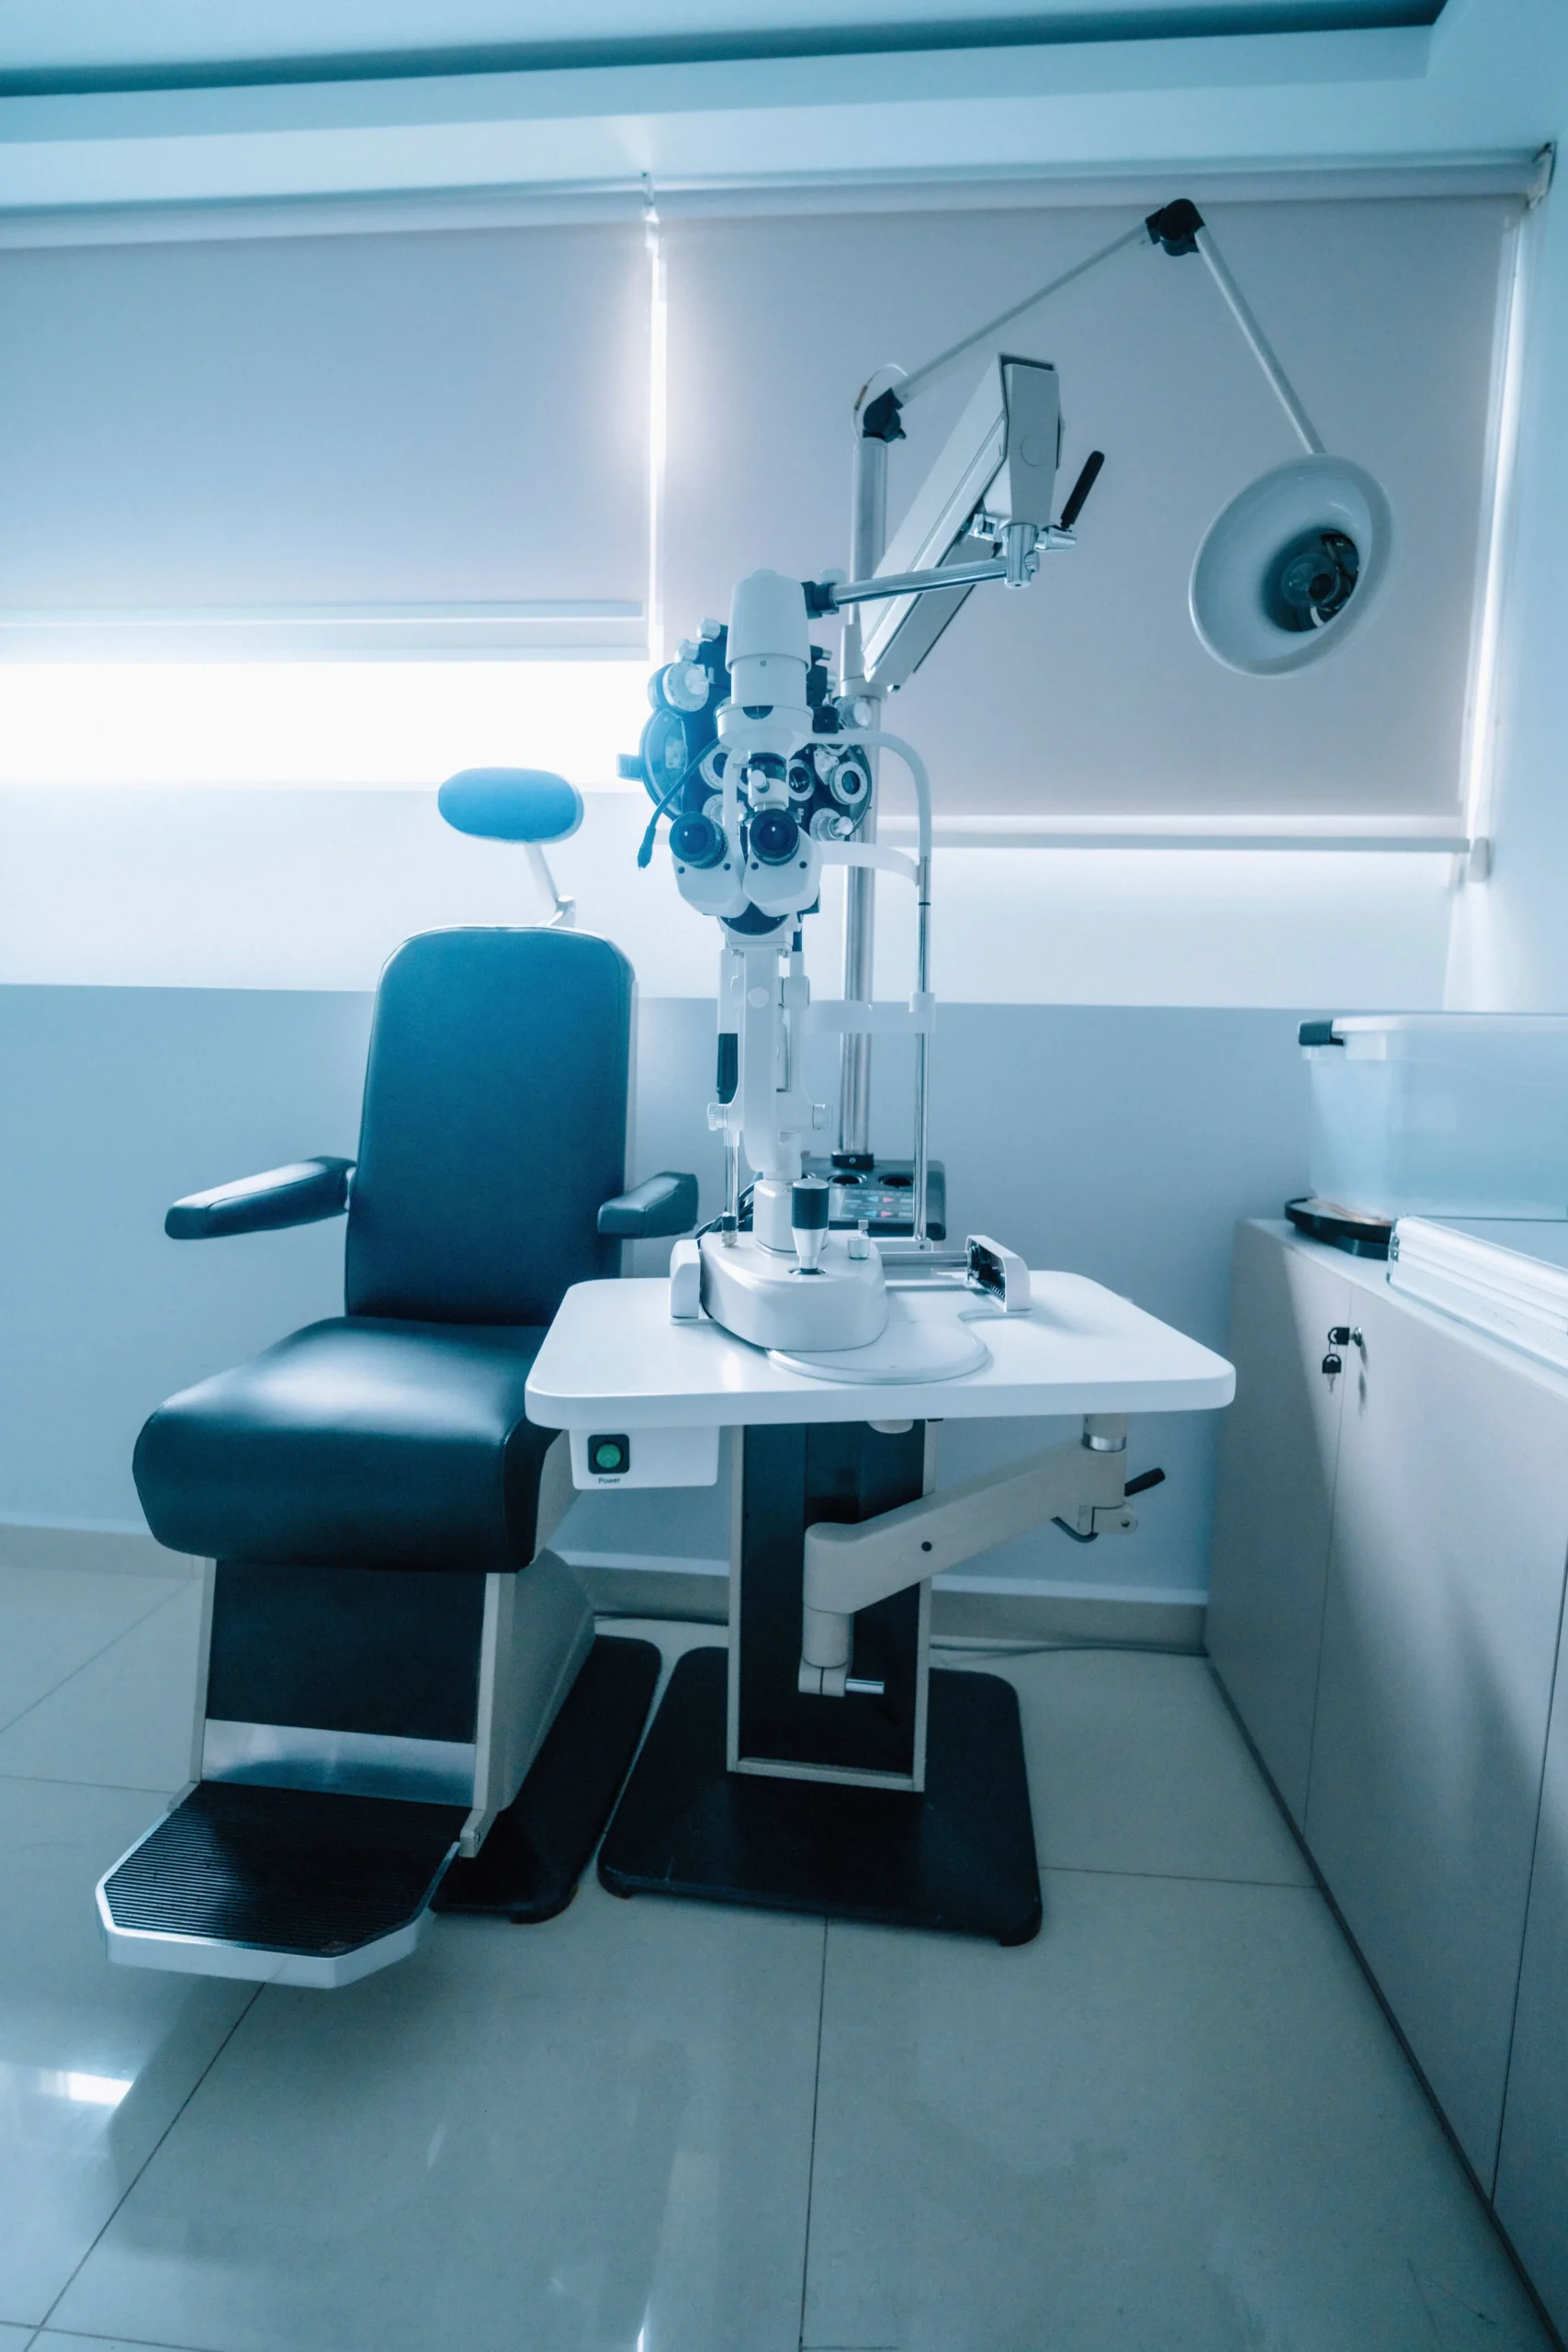
Every healthcare space serves a different purpose, and the interior should reflect that. From patient rooms and waiting areas to reception zones, consultation rooms, and staff spaces, each project is shaped around comfort, safety, easy movement, and daily care. We create hospital interiors that feel calm, practical, and welcoming for everyone who uses them.
Why Hire Us
We do not design hospitals just to look modern. We shape each space around patient comfort, staff efficiency, safety, and smooth daily operations. Your services, workflow, space requirements, and long-term goals guide every design decision.

Following Trends
We stay updated with modern healthcare design, but never follow trends without purpose. Your hospital needs a practical identity that feels calm, trusted, and welcoming.

Latest Technologies
We use modern planning and visualization tools to develop layouts, materials, lighting, and finishes before construction begins.

Turnkey Design
We manage everything from planning and design to execution and final handover, so you do not have to coordinate every small detail.
