

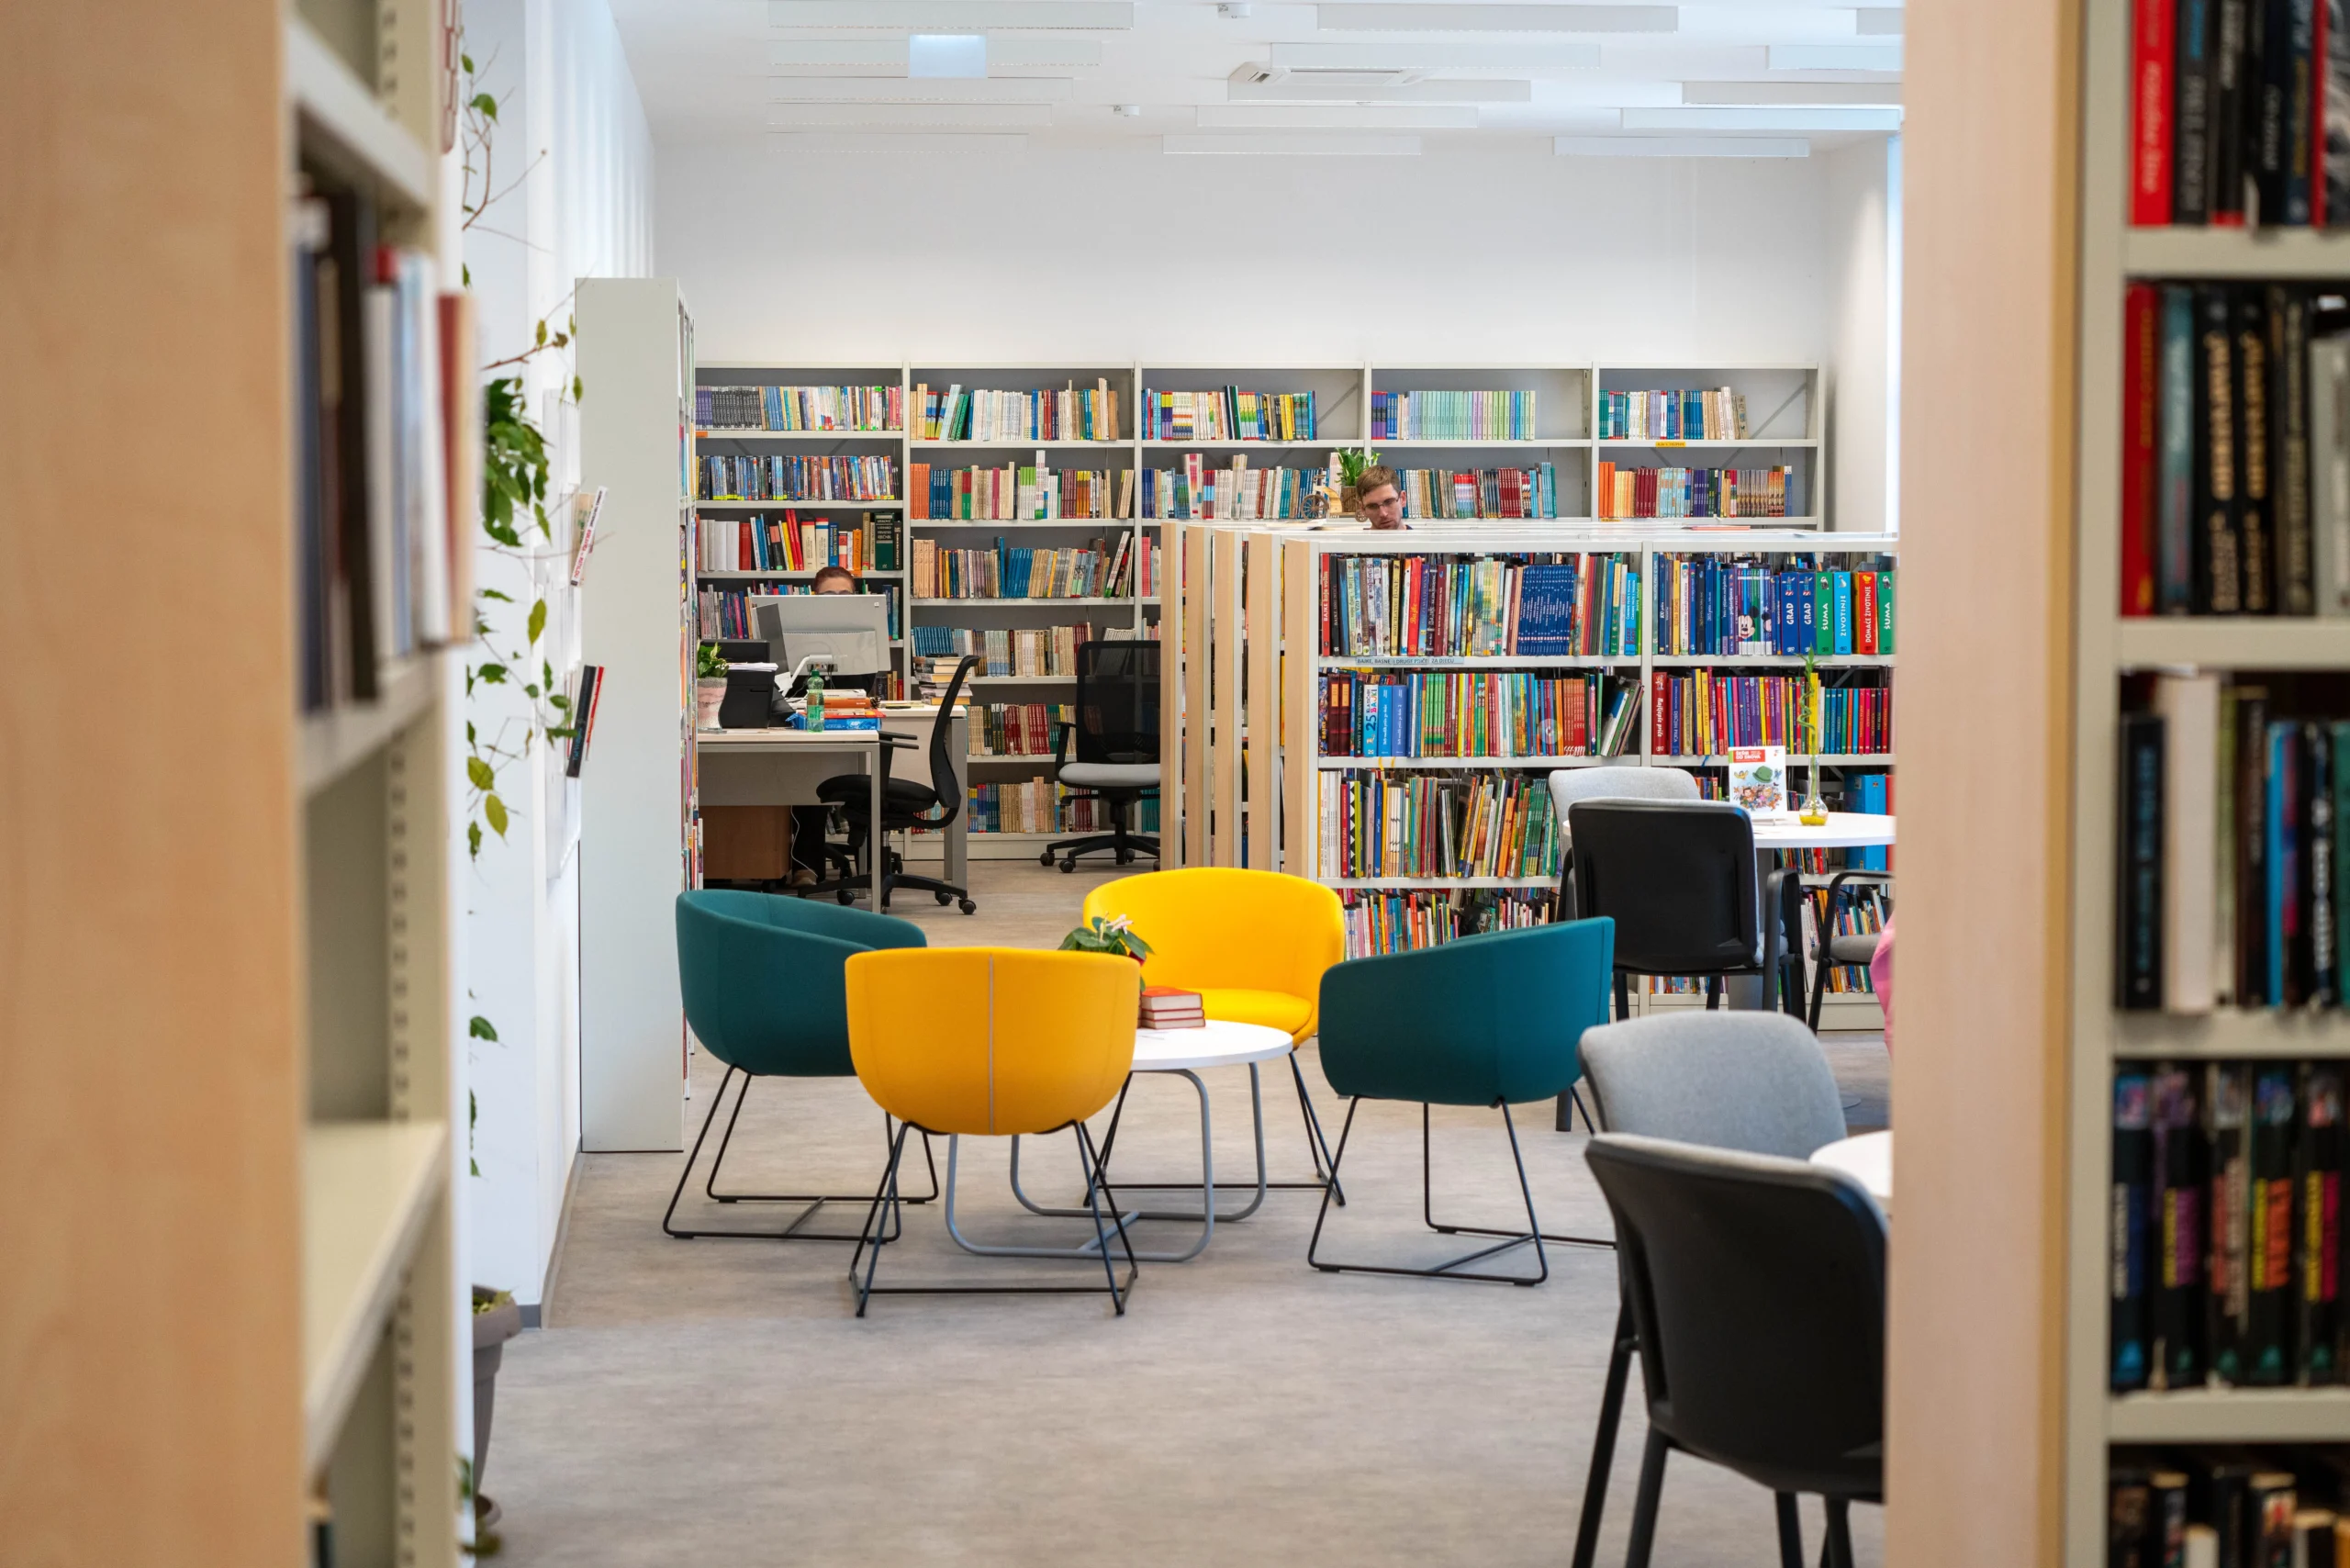
Library Interior Design
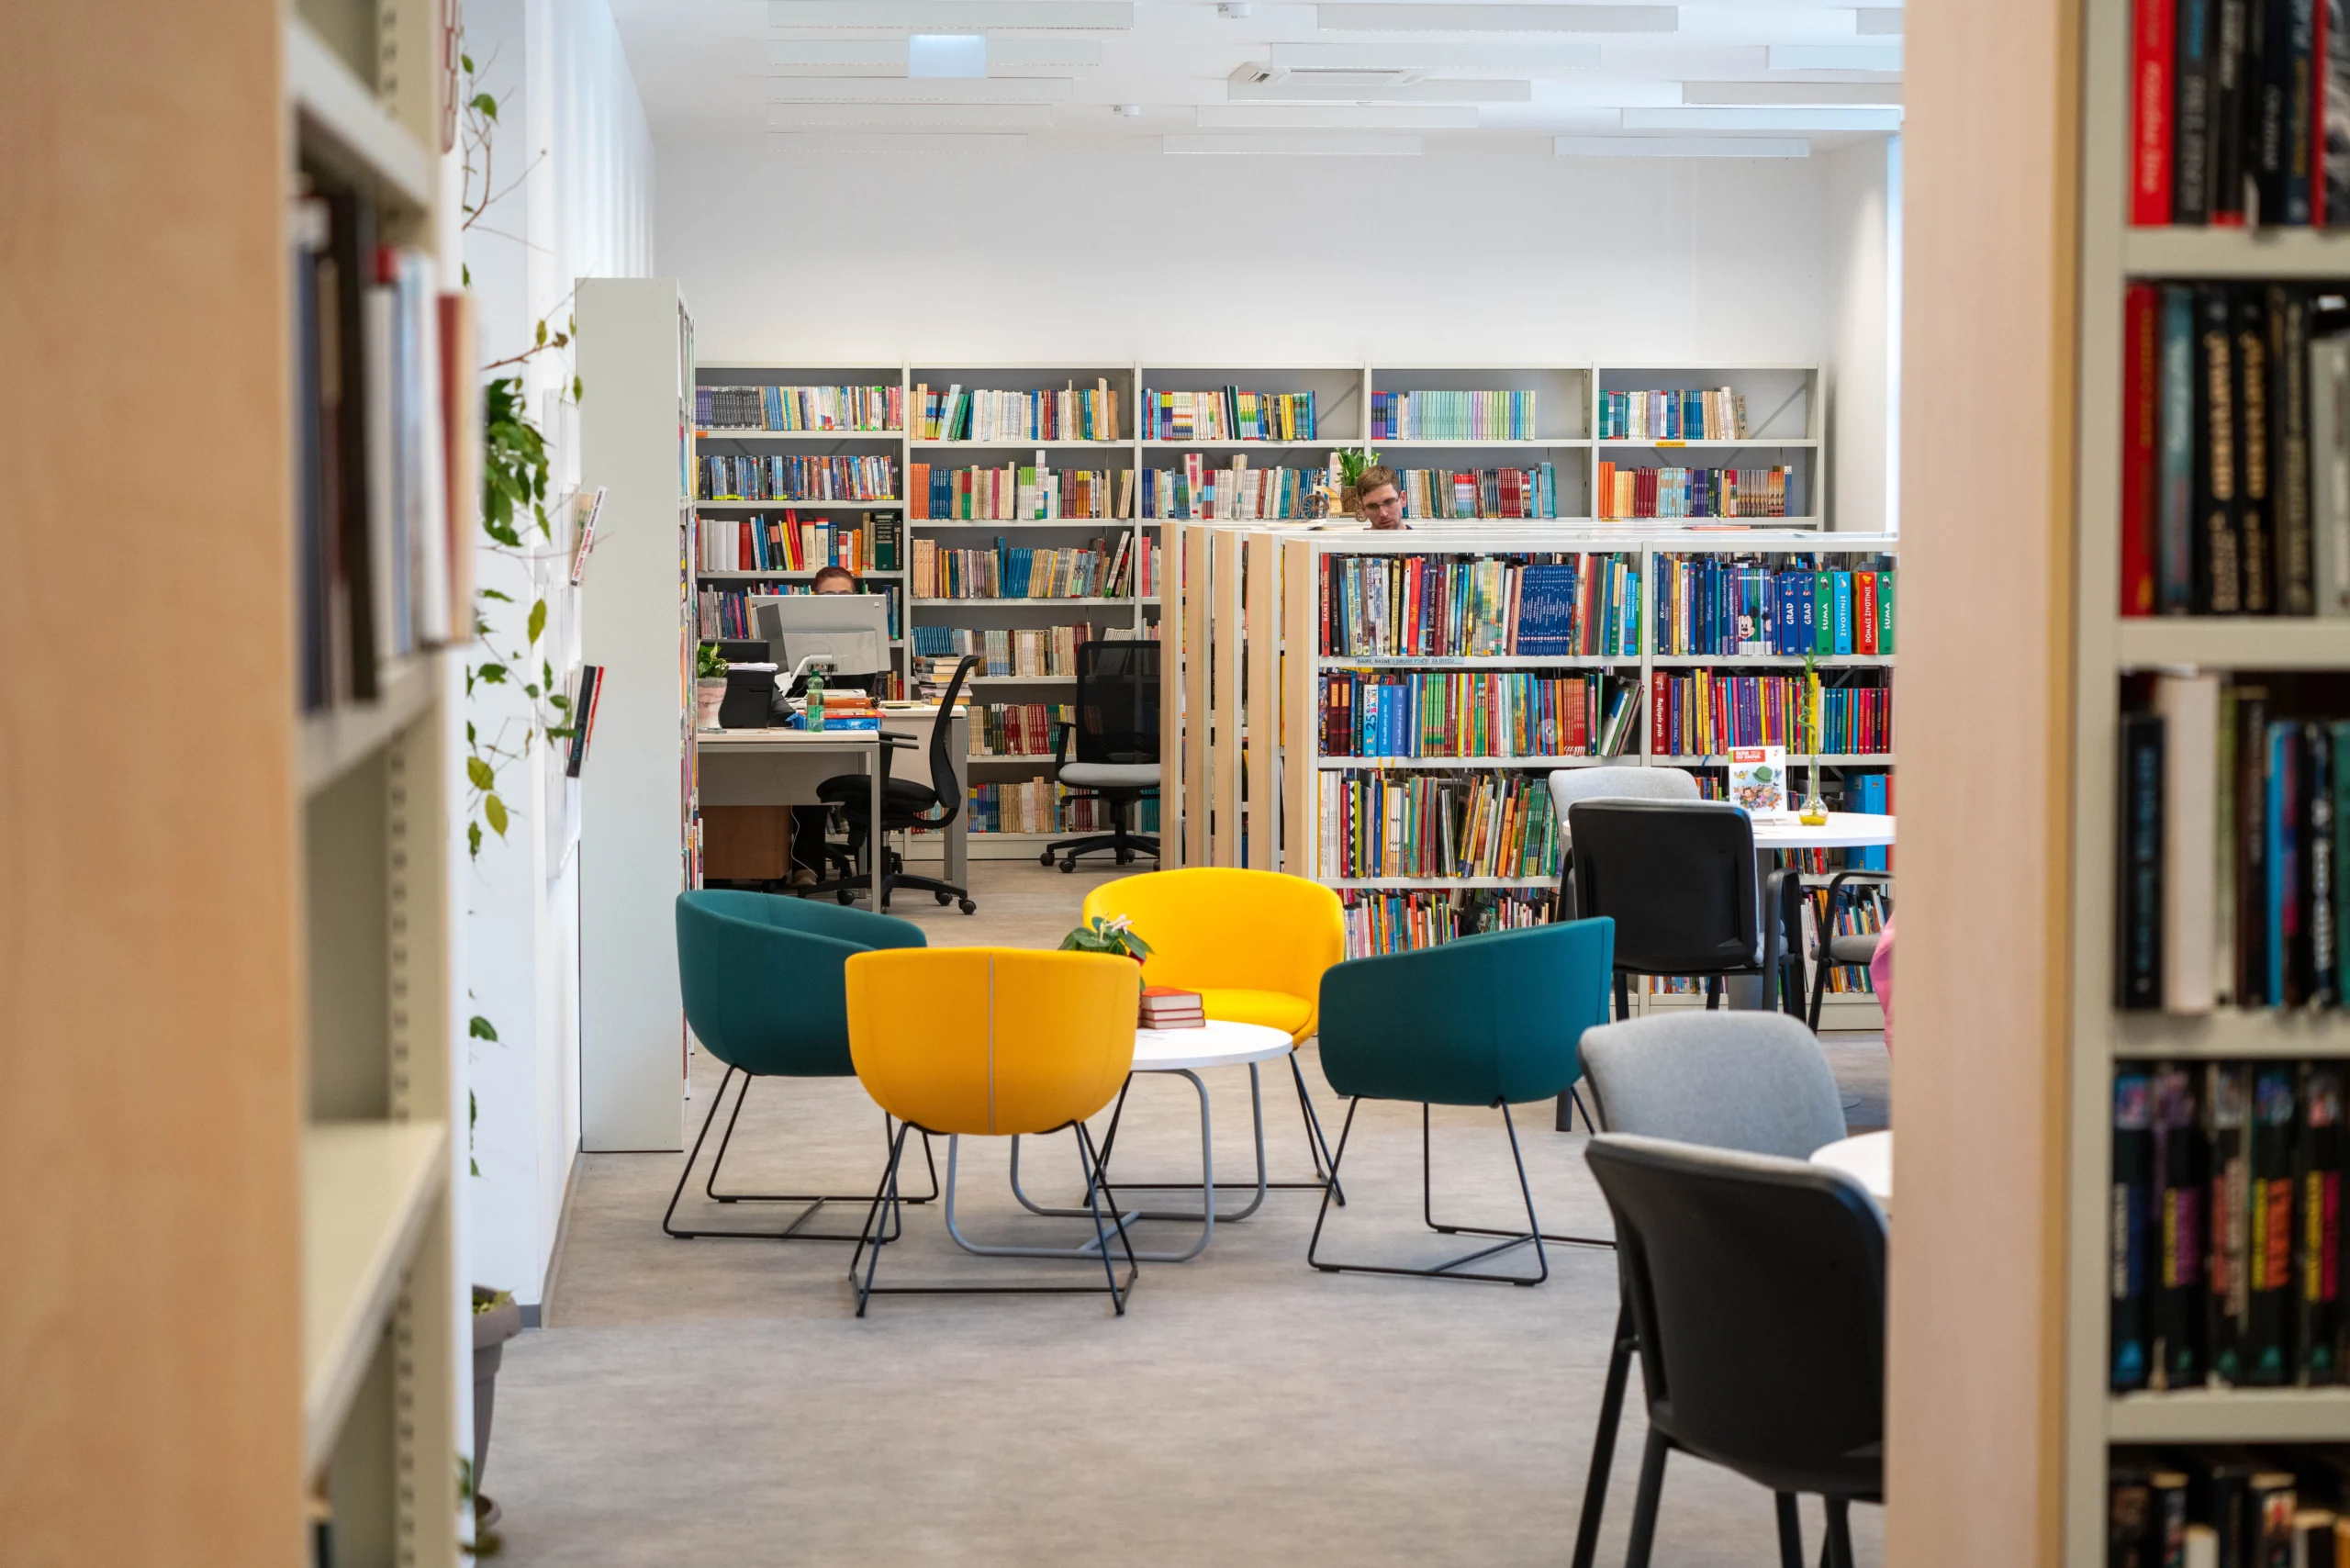
Library design is not only about placing bookshelves and reading tables. A well-designed library creates a quiet environment where people can focus, explore ideas, and enjoy spending time. Every detail, from lighting and furniture placement to materials and space planning, affects how the room feels and functions.
We design library interiors that balance comfort, organization, and character. Whether it is a private home library, educational space, or public reading area, we create thoughtful spaces where books, people, and design come together naturally.
Our Library Design Services Include
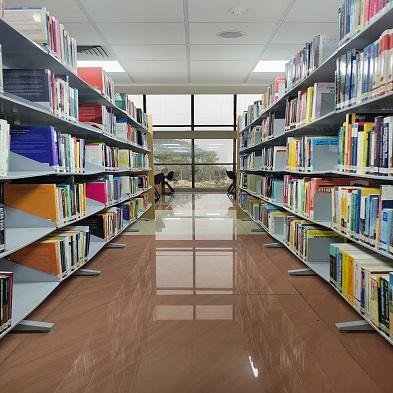
Bookshelf & Book Storage Design
Well-organized bookshelves make it easier to find books and keep them in good condition. We plan shelf heights, storage capacity, and layouts that suit different books and available space.
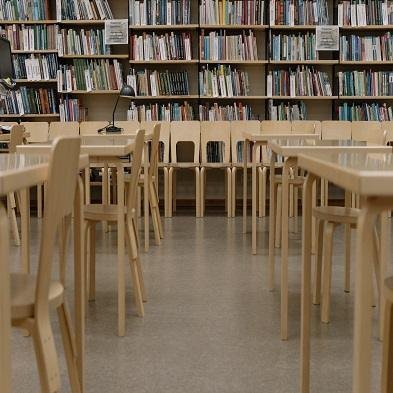
Reading Area Design
Comfortable seating and good lighting make reading more enjoyable. We create quiet corners with suitable furniture, natural light, and enough space to focus without distractions.
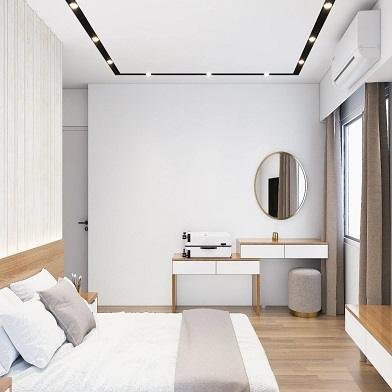
Reception & Issue Counter
A well-placed reception and issue counter helps visitors find books and get assistance easily. We plan the counter layout, service space, and storage to keep daily library tasks running smoothly.
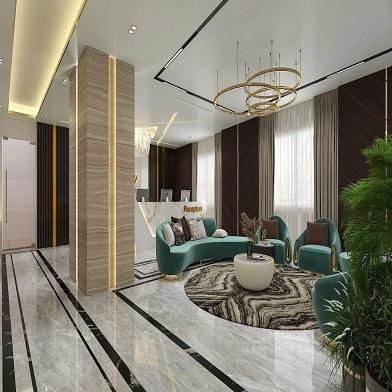
Study Zone
Quiet study spaces help students concentrate and enjoy their learning time. We arrange desks, chairs, lighting, and seating distances to support focused study and comfortable movement.
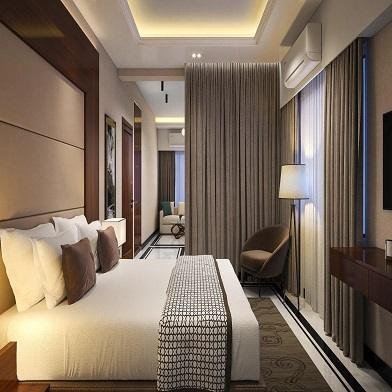
Computer & Digital Learning Area
Digital learning areas need reliable layouts for computers, devices, and comfortable seating. We plan desk spacing, cable management, power access, and lighting to make technology easier to use.
Ceiling & Lighting Design
Good lighting helps readers stay focused without straining their eyes. We consider ceiling design, light placement, and brightness to create a welcoming library that feels comfortable throughout the day.
Our Process

Project Consultation
We follow a clear design process that keeps your showroom project organized from the first conversation to final handover. Every stage focuses on understanding your needs, making practical decisions, and creating a space that represents your brand.

Project Agreement
We start by understanding your showroom goals, product range, target customers, available space, and design expectations. This helps us create a clear direction before moving into planning and design.

Project Implementation
Once the design approach is finalized, we define the project scope, budget, timeline, materials, and key requirements. This keeps every part of the project clear and well-structured.

Inspection and Handover
Our Library Interior Projects


Why Hire Us
Choosing the right showroom designer is about more than creating a beautiful space. We understand how layout, product placement, lighting, and customer flow affect the way people experience your brand. Our team combines creative design thinking with practical planning to create showrooms that look impressive, work efficiently, and support your business goals.

Following Trends
We understand current showroom design trends while keeping your brand identity at the center. Our approach focuses on creating spaces that feel modern, relevant, and connected to your customers.

Latest Technologies
We use modern design tools and planning methods to develop accurate layouts, lighting plans, material selections, and visual concepts before execution begins.

Turnkey Design
From initial planning and concept development to execution and final handover, we manage every stage of the project to create a smooth and organized experience.

Competitive Pricing
We carefully plan your investment and suggest materials, finishes, and design solutions that balance visual appeal, durability, quality, and budget requirements.