

Showroom Interior Design
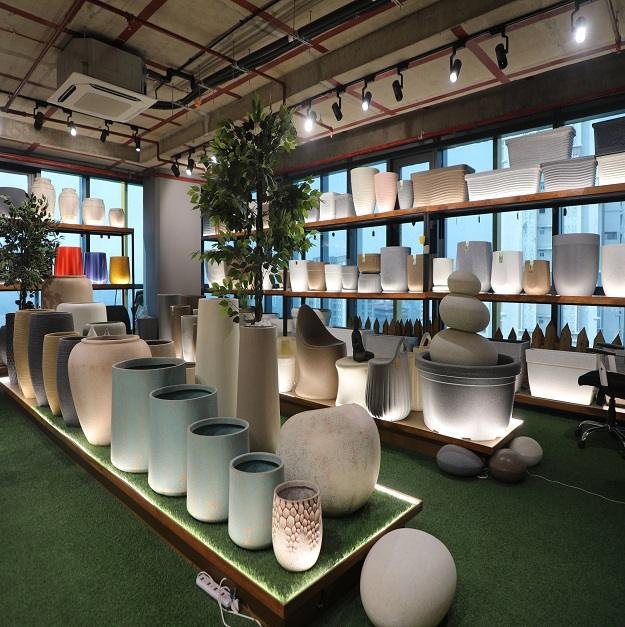
A showroom is not only a place to display products. People come here to explore, compare, ask questions, take photos, and imagine how each product could fit into their lives. So the interior has to make the right impression from the first step.
We design showroom interiors that make your products easy to discover, your space comfortable to explore, and your brand memorable enough to bring customers back.
Our Showroom Design Services Include
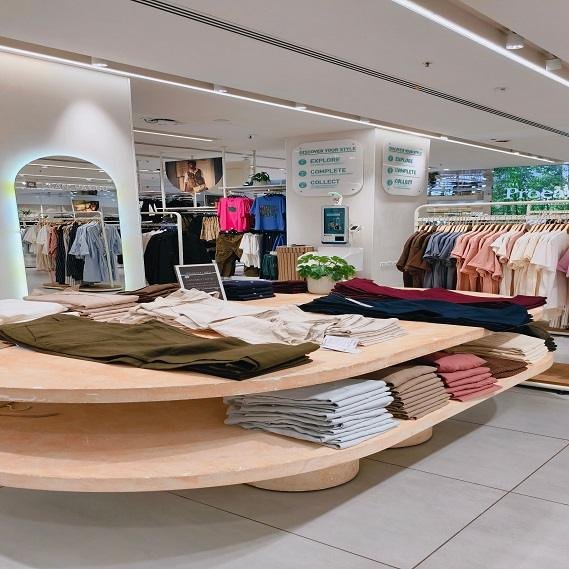
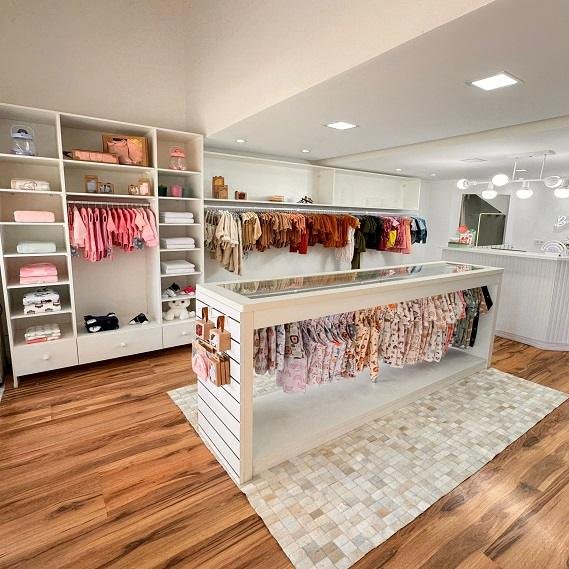
Central Display Area
The central display area highlights your key products and attracts customer attention. We design practical display units that keep products organized, improve visibility, and make it easy for customers to explore the showroom.
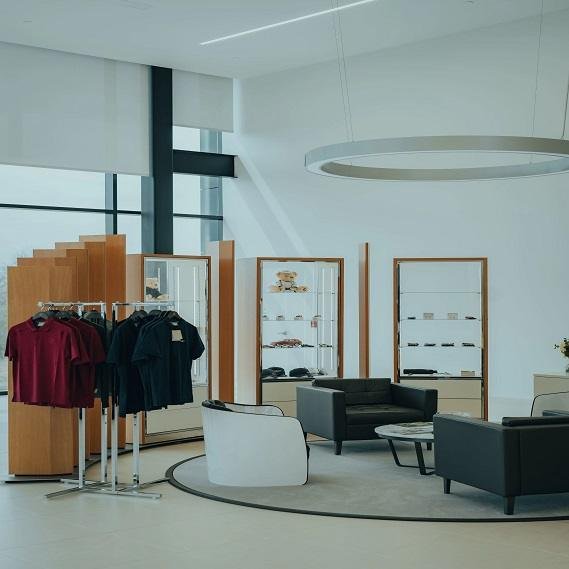
Entrance and Welcome Area
The first few steps should help customers feel at ease. We design the entrance so they can see where to go and what your showroom offers. If you need a reception desk or waiting spot, we fit it into the space without blocking the way in.
Product Display Areas
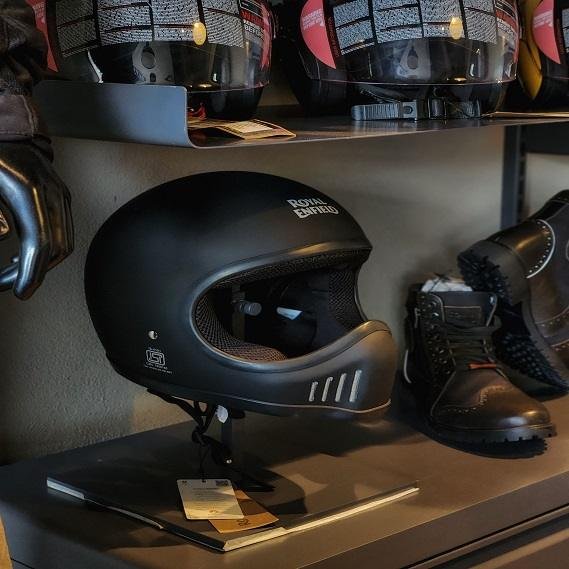
Customers need to see your products up close and compare them easily. We plan display walls, shelves, and feature spaces around the size and type of products you sell. There is room to browse, and your team can reach items when a customer needs help.
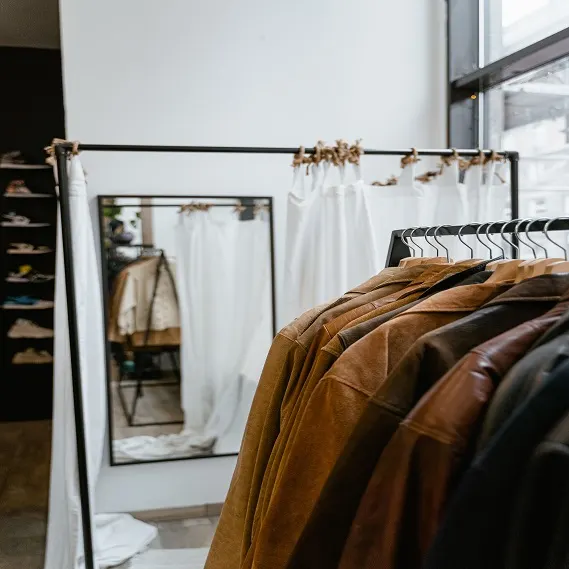
Trial and Demo Areas
Some products make more sense when people can try them. You may need a fitting room, a working demo, or space to test a chair. We design these areas around what customers need to do, with enough privacy and room to move.
Storage and Staff Area
Your team needs a place for extra stock, supplies, and daily work. We plan these spaces so staff can get what they need without bringing clutter onto the showroom floor. A tidy display is easier to maintain when the working areas have enough room.
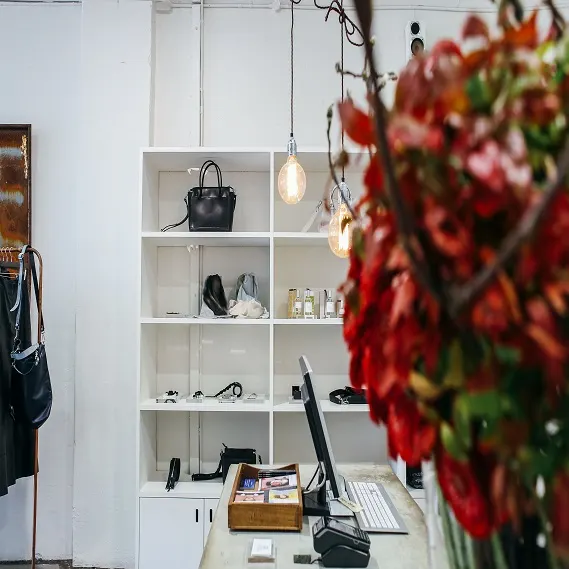
Billing and Service Counter
The counter should be easy to find when a customer is ready to buy or needs help. We plan space for payment, packaging, and everyday service tasks. Customers should have somewhere to wait without standing in the path of people still browsing.
Our Process

Project Consultation
We sit with you to understand your showroom concept, product range, space requirements, customer journey, and design goals before planning begins.

Project Agreement
Once the design direction is clear, we finalize the scope, budget, timeline, materials, and project agreement.

Project Implementation
Our team begins site work, manages design execution, coordinates every detail, and keeps you updated throughout the process.

Inspection and Handover
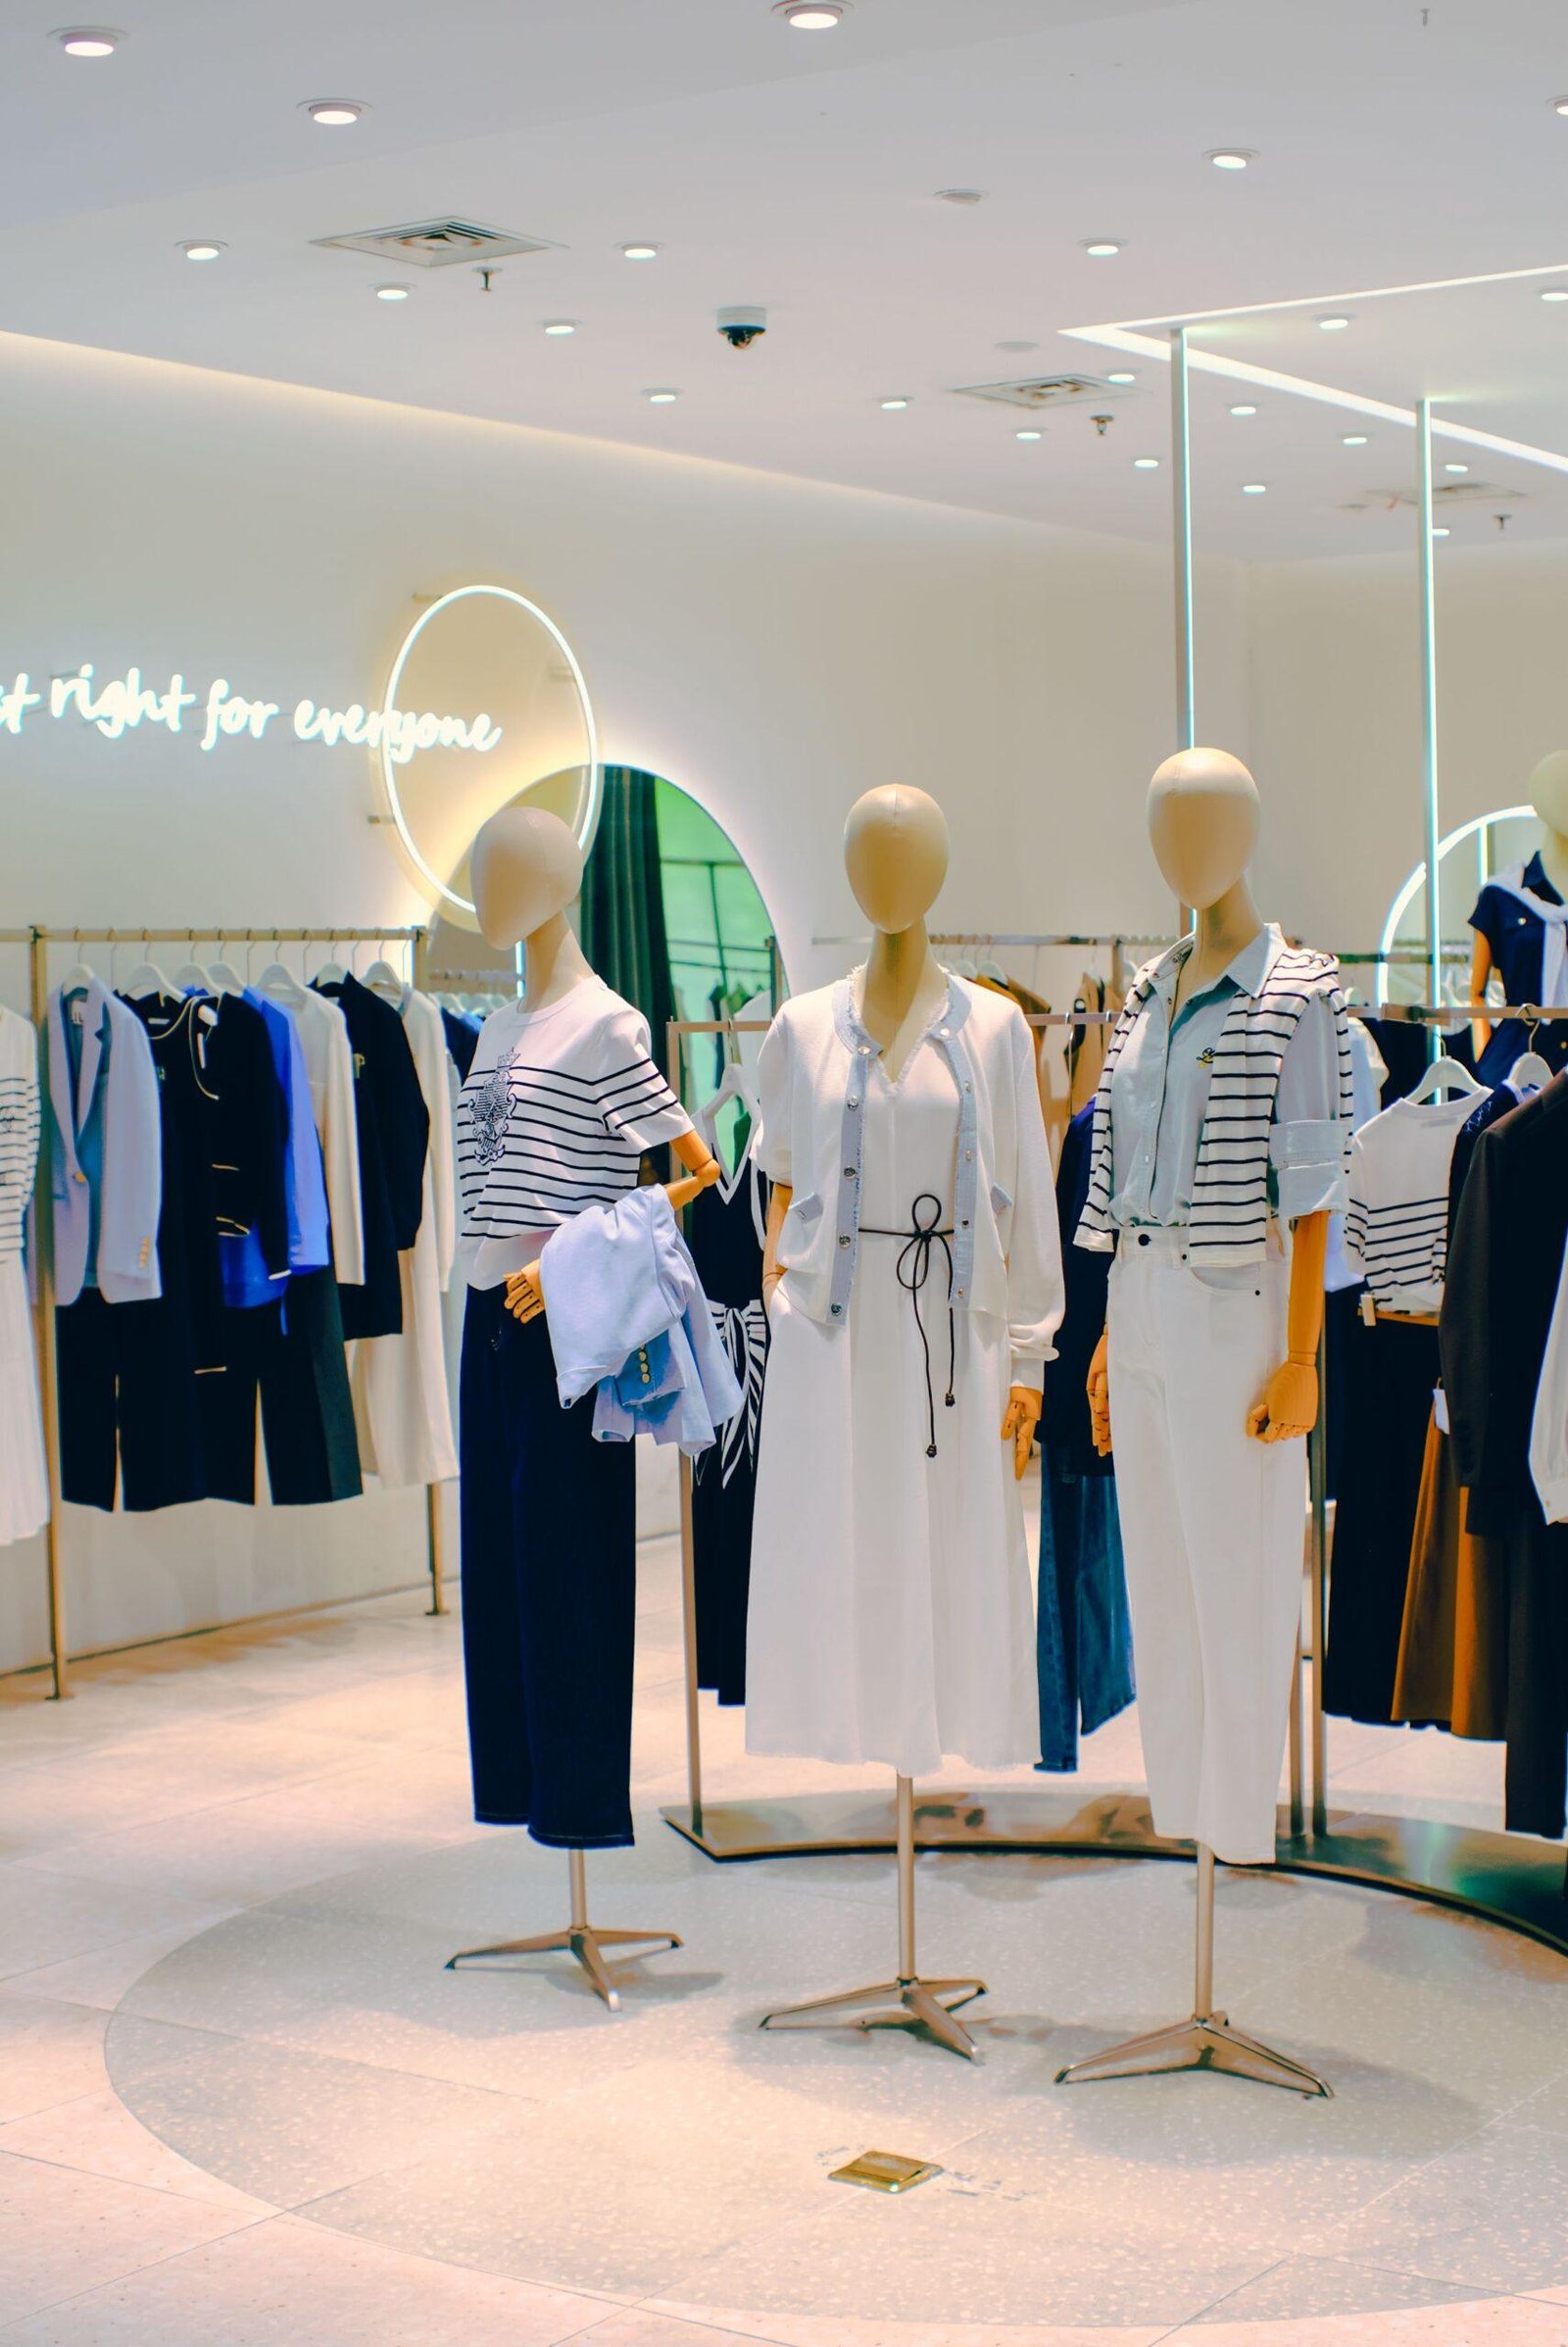
Our Showroom Interior Projects
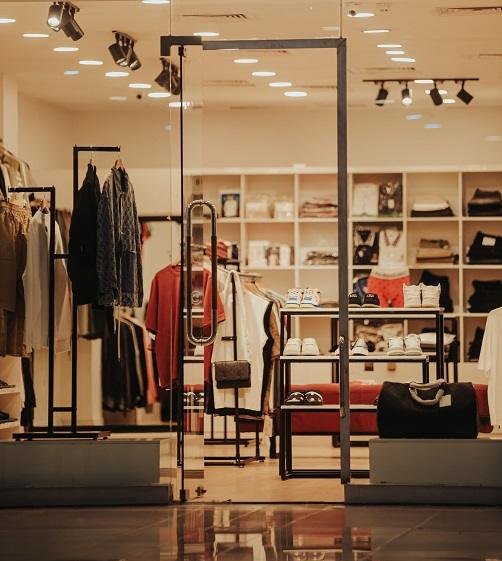
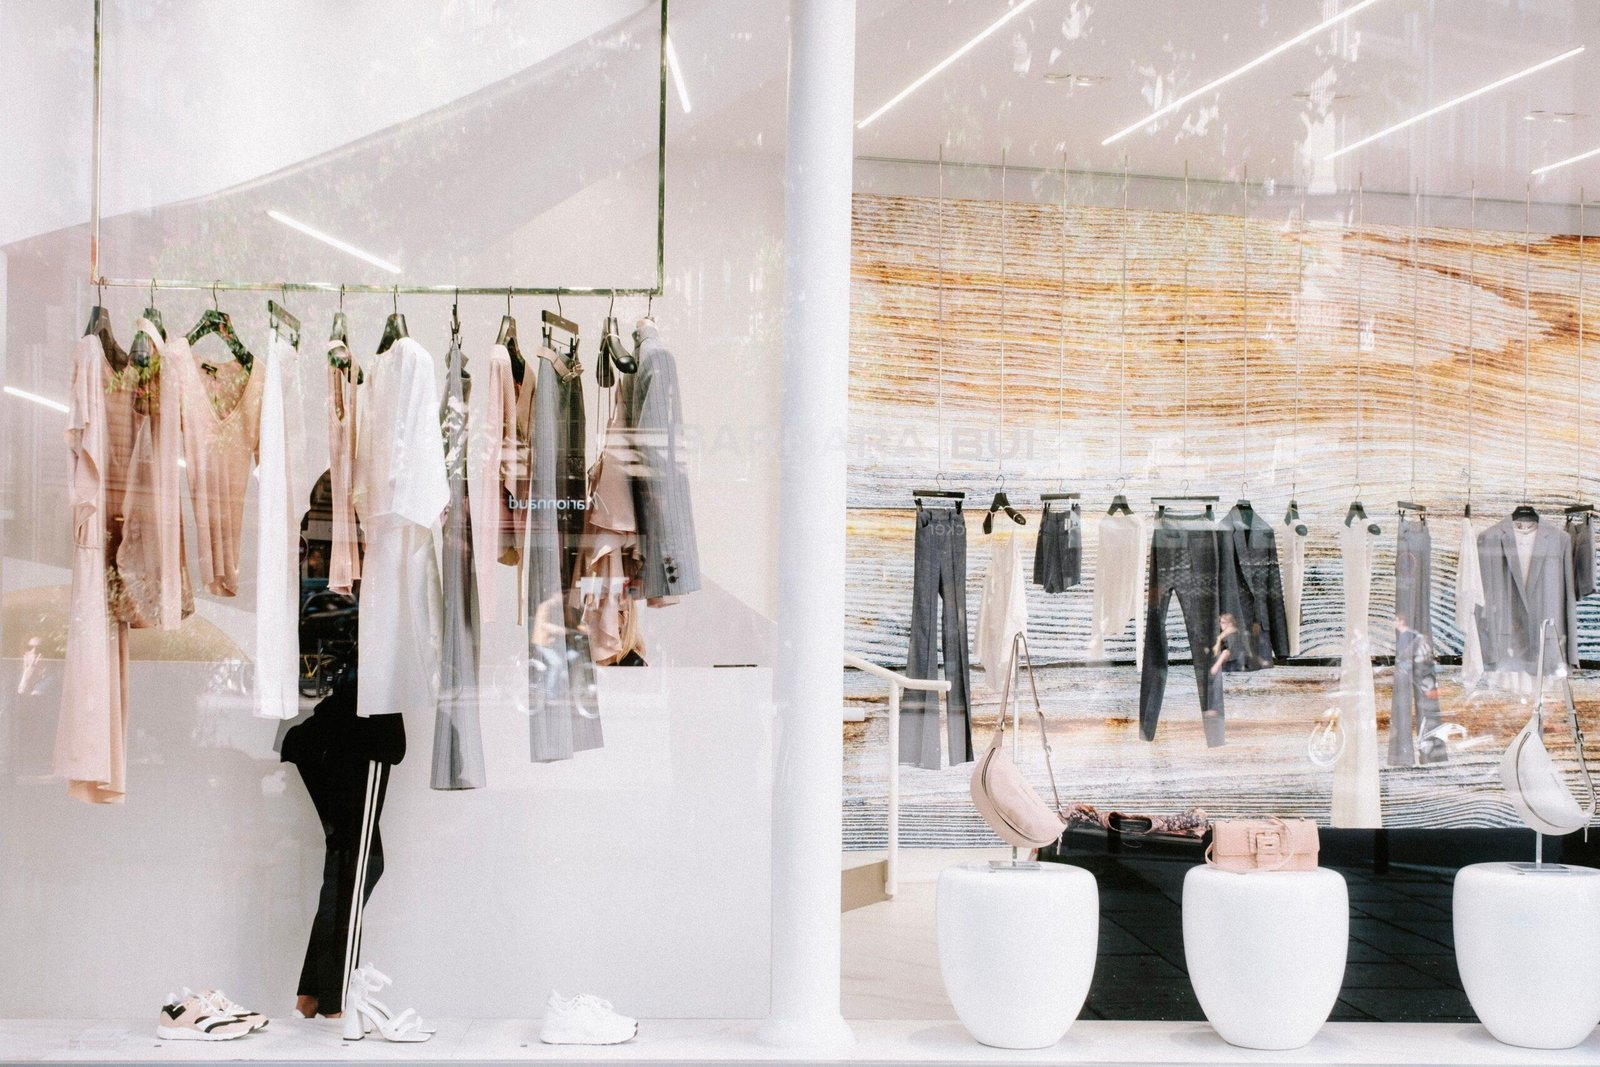
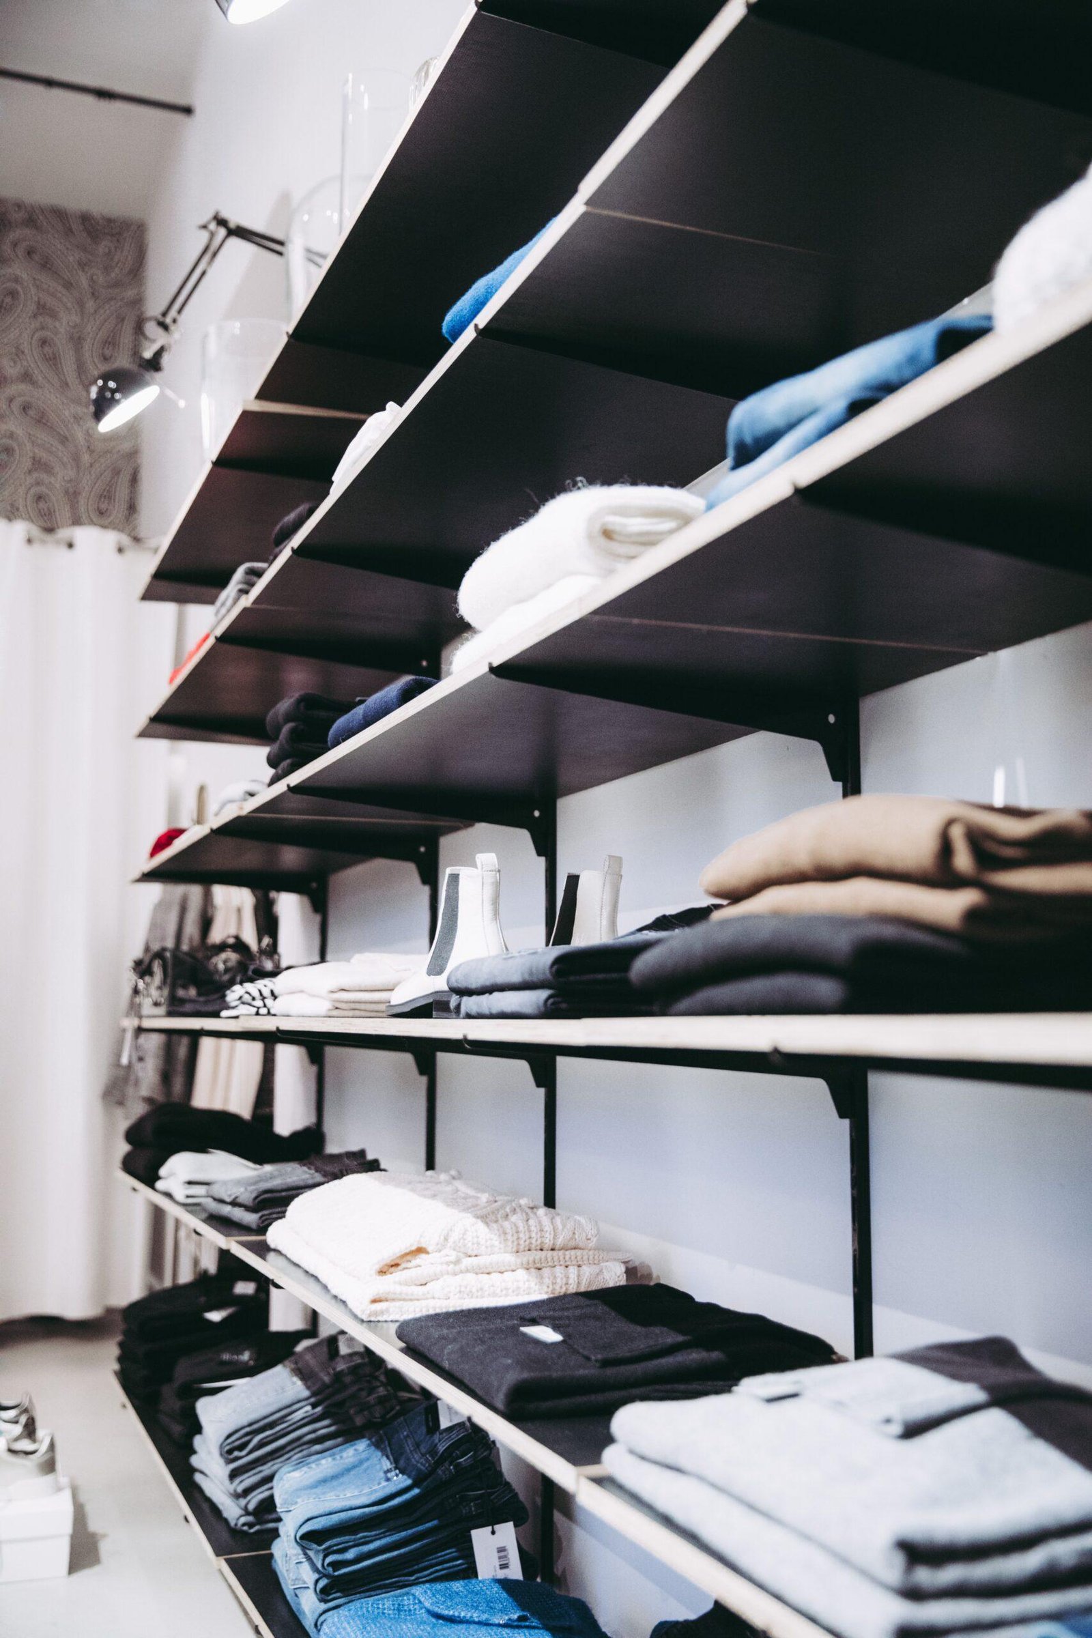
Why Hire Us
We do not design showrooms only to look impressive. We create spaces that present your products clearly, guide customers smoothly, and support your sales team. Your brand identity, product range, target audience, display needs, and customer journey guide every design choice.

Following Trends
Lavish follows current showroom design trends while ensuring your space maintains its own distinctive brand character.

Latest Technologies
We use modern design tools to plan layouts, displays, lighting, materials, and finishes before construction begins.

Turnkey Design
We manage the complete process from planning and design to execution, installation, and final handover.

Competitive Pricing
We plan your budget carefully and recommend materials that balance appearance, quality, durability, and cost.