Your corporate office should work well before it starts looking impressive. The interior layout needs to support your team, the furniture needs to feel comfortable and every area should have a clear purpose.
Think about how people use the office throughout the day. Some need quiet space to focus. Others need areas for discussion, meetings, teamwork, or short breaks. Good corporate office design brings these needs together without making the space feel crowded.
From reception and workstations to lighting, flooring, technology and executive cabins, every part needs careful planning. Here are the key areas to consider for a corporate office in Bangladesh.
1. Plan Your Space Before Anything Else
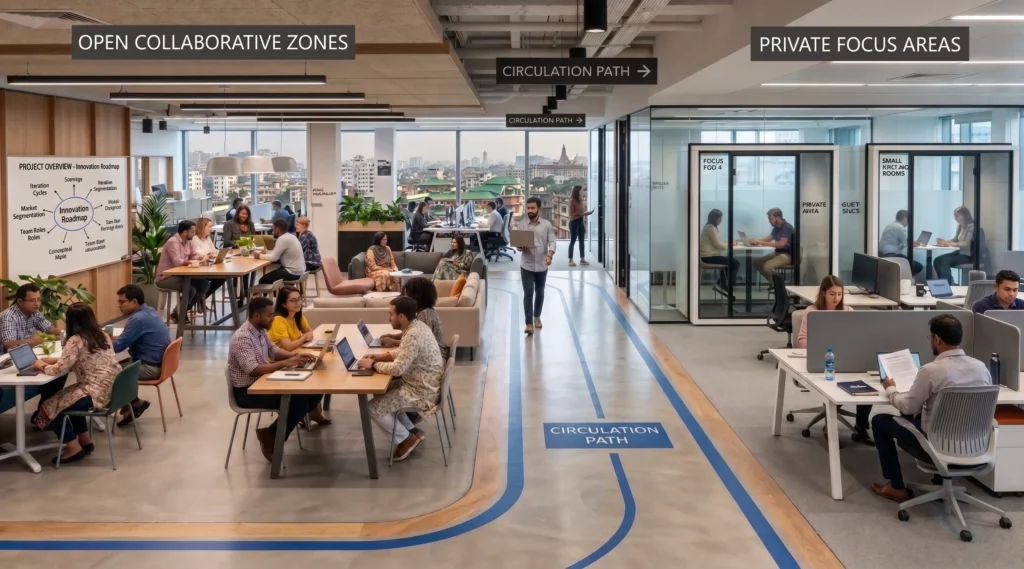
Start with the layout before choosing furniture, colors, or decorative elements. Poor planning can leave you with unused corners, blocked walkways and workstations that feel too close together.
Think about how people will enter, work, meet, move around and take breaks. Once these zones are clear, furniture and finishes become much easier to plan.
Open Collaborative Zones
Open areas work well for teams that regularly communicate and work together. Keep these spaces bright, comfortable and easy to access. Avoid filling the entire floor with desks. Leave enough room for movement and informal discussions so the space does not feel crowded.
Private Focus Areas
Some work requires quiet and concentration. Private cabins, enclosed pods, or small focus rooms can give employees a place to work without constant interruptions. A good corporate office does not need to be completely open. Combining open work areas with quieter spaces creates more flexibility.
Defined Circulation Paths
People should be able to move between workstations, meeting rooms, reception and common areas without disturbing others. Plan clear walkways from the beginning. Good circulation also makes the office feel more spacious and organized.
2. Reception Area Design
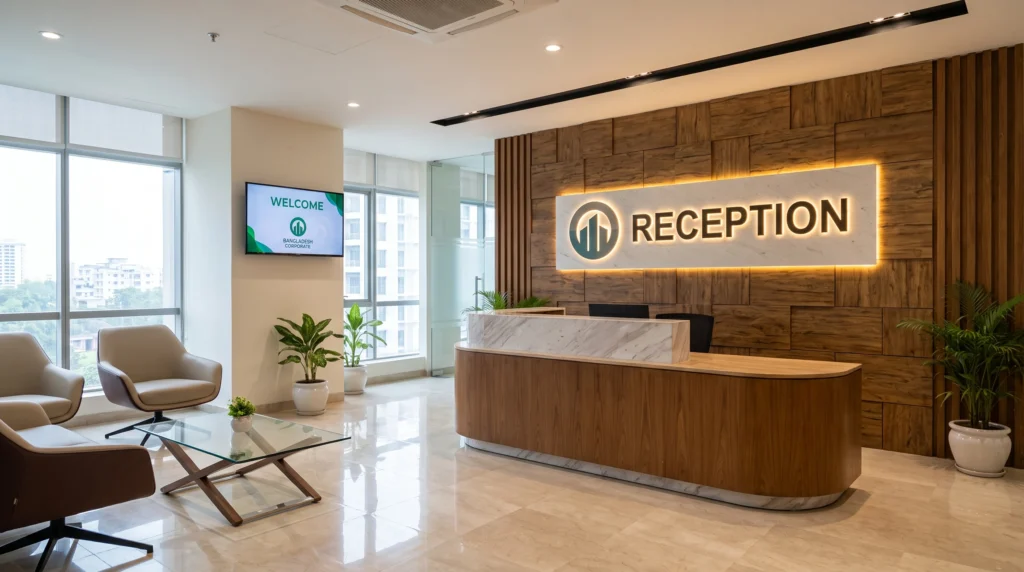
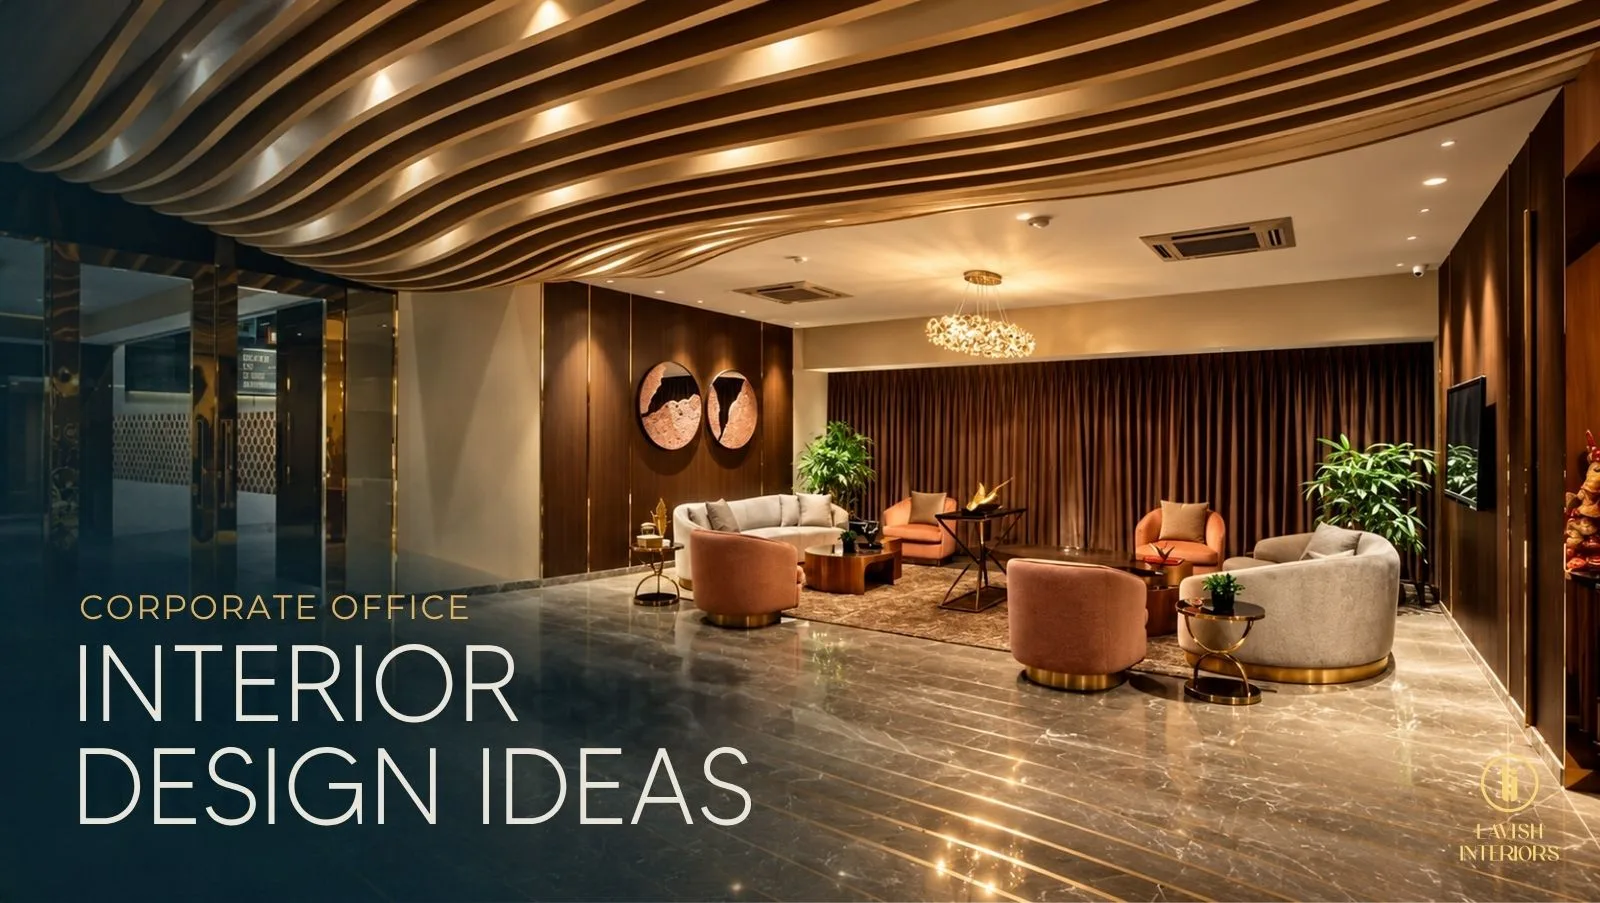
Reception is usually the first part of the office your visitors experience. Keep the design professional without making it unnecessarily complicated.
- Feature wall with a backlit company logo
- Clean and branded reception counter
- Comfortable professional seating
- Balanced neutral or cool LED lighting
- One statement plant or artwork
Keep the area clean and easy to navigate. Too many decorative elements can take attention away from the brand and the overall design.
3. Workstation Design for Corporate Offices
Workstations take up a large part of the office, so comfort and organization matter here.
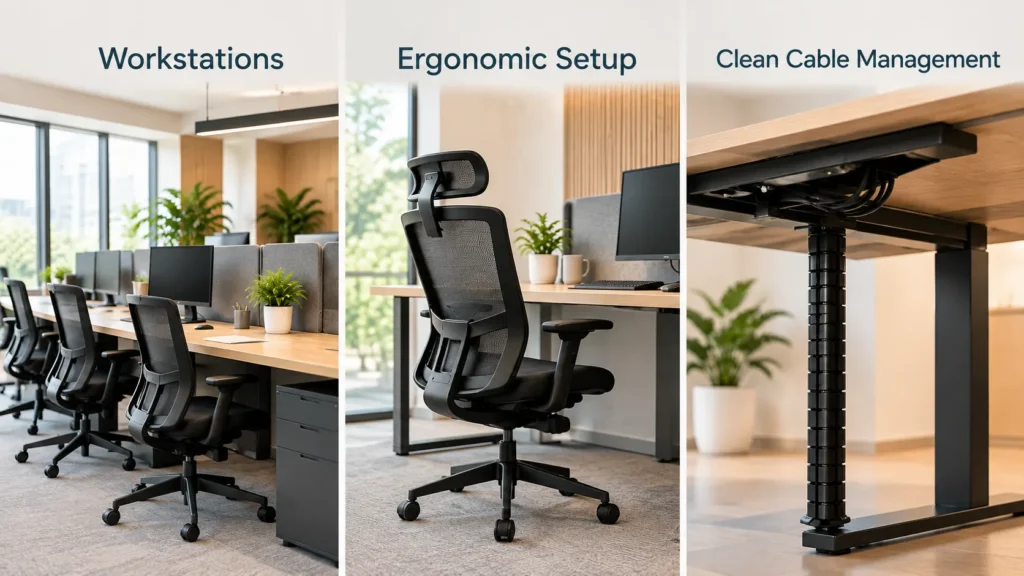
Ergonomic Setup
Choose chairs that provide proper support and desks that allow comfortable working positions. Desk height, chair adjustment, monitor placement and enough legroom all deserve attention. Comfort should not be treated as an extra feature. Employees use these spaces for a large part of the working day.
Clean Cable Management
Loose cables can quickly make a well-designed office look messy. Plan cable trays, floor boxes, workstation channels and concealed power points before installation. Good cable management also makes future maintenance much easier.
Personal Storage
Give employees enough space for documents, personal items and everyday office materials. Under-desk drawers and overhead cabinets can help keep workstations organized without taking up too much floor space.
4. Meeting Room and Conference Area
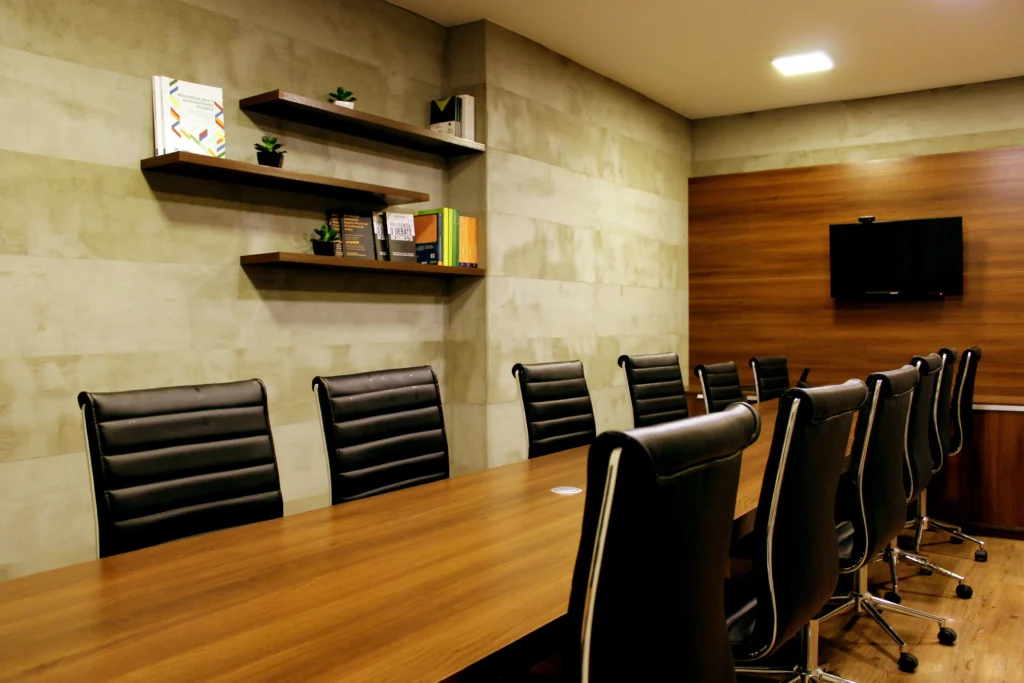
Meeting rooms need to support focused conversations, presentations and online meetings. Comfort and functionality should come before decoration. Check the acoustics, lighting, screen position and seating before finalizing the room. Small problems become noticeable during longer meetings.
- Acoustic panels to reduce echo and outside noise
- Display screen positioned at a comfortable viewing height
- Meeting table sized according to the number of users
- Dimmable lighting above the table
- Glass partitions where visual openness is needed
- Quiet and reliable air conditioning
5. Executive Office and Director Cabin
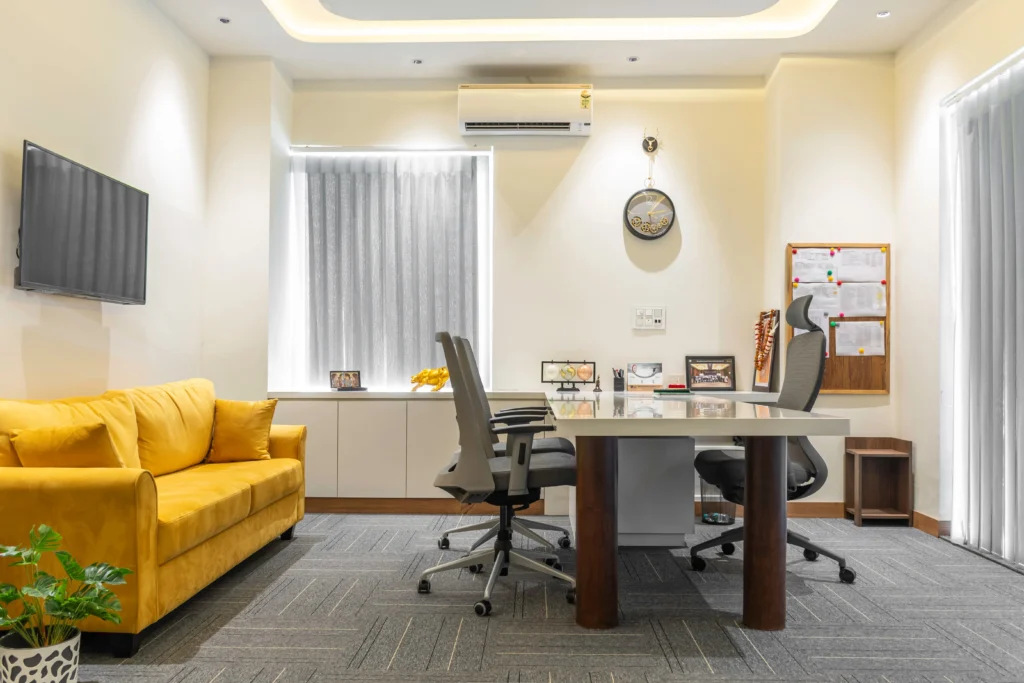
Executive cabins should feel professional and refined without becoming overly heavy or crowded. Keep enough open space around the main furniture. A balanced cabin usually feels more comfortable than one filled with expensive finishes.
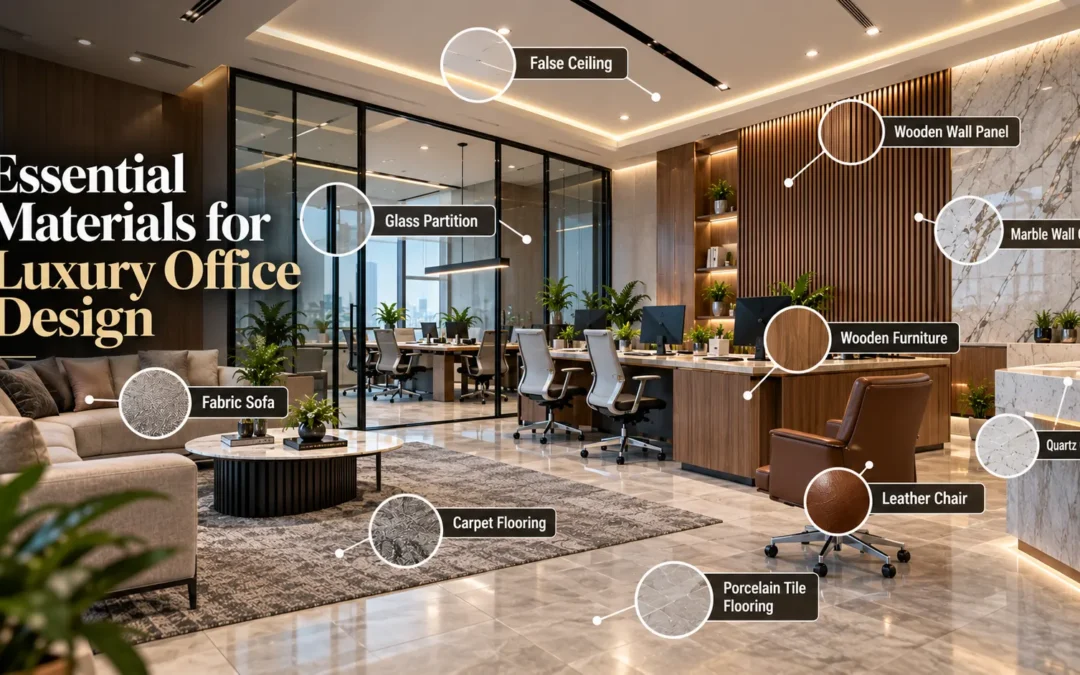
- Wood veneer or premium wall panels
- Well-proportioned executive desk
- Small meeting table for private discussions
- Floor-to-ceiling bookshelves where suitable
- Dimmable lighting for different activities
- One personal artwork or plant
6. Corporate Color Palette
Color affects the overall character of an office. The right combination can make the space feel calm, professional, energetic, or sophisticated. A simple approach is to use one main neutral tone with one accent color. Additional colors can then be introduced through furniture, artwork, plants, or small decorative details.
- Blue: Often associated with focus, trust and professionalism. It can work well in corporate environments.
- Grey and white: Create a clean and contemporary base and work with many furniture styles.
- Green accents: Bring a natural touch and can soften an otherwise formal office.
- Dark navy or charcoal: Add depth and a more refined character to executive and premium areas.
7. Corporate Office Lighting Design
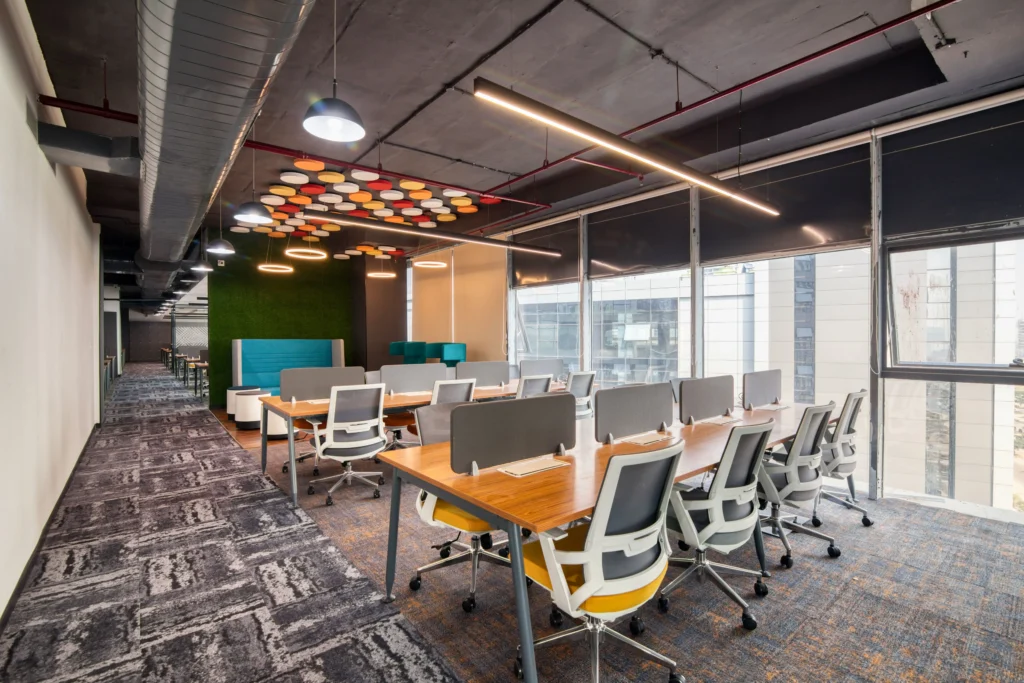
Lighting can change how an office looks and how comfortable it feels throughout the day. Plan it together with the layout rather than treating it as a finishing detail. Avoid making every part of the office equally bright. Different lighting levels can help separate work areas from reception, lounge and feature spaces.
- Ambient Lighting: Recessed LED panels or similar fixtures can provide general illumination across the office. A neutral to cool white range around 4000K to 5000K is commonly considered for work areas.
- Task Lighting: Workstations may need more focused lighting depending on the layout and available daylight. Position task lights so they illuminate the working area without creating glare on screens.
- Accent Lighting: Use accent lighting to highlight the reception wall, company logo, artwork, shelving, or another important feature.
8. Flooring for Corporate Spaces
Office flooring needs to handle regular foot traffic while remaining easy to maintain. Think about traffic, cleaning, maintenance and the type of work carried out in each zone before selecting the flooring.
- Vitrified tiles: Durable, easy to clean and suitable for general office areas.
- Carpet tiles: Useful for meeting rooms and executive cabins where noise control and a softer feel are preferred.
- Vinyl or LVT: Offers wood or stone-style finishes with relatively easy maintenance and a comfortable surface.
9. Pantry and Break Room
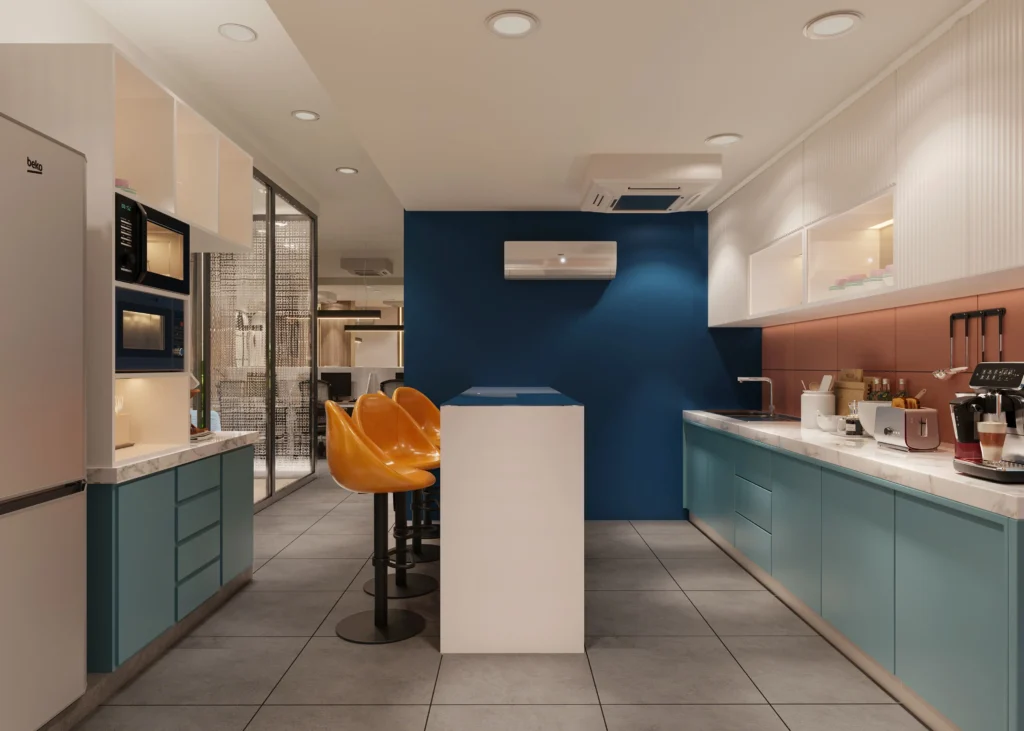
Break areas give employees a separate place to step away from their workstations for a short time. Keep the pantry practical and easy to maintain. Include a sink, kettle or beverage station, microwave where needed and comfortable seating.
Using slightly warmer finishes can make the area feel different from the main workspace. A small plant, artwork, or notice board can add some personality without making the space crowded.
10. Biophilic Elements
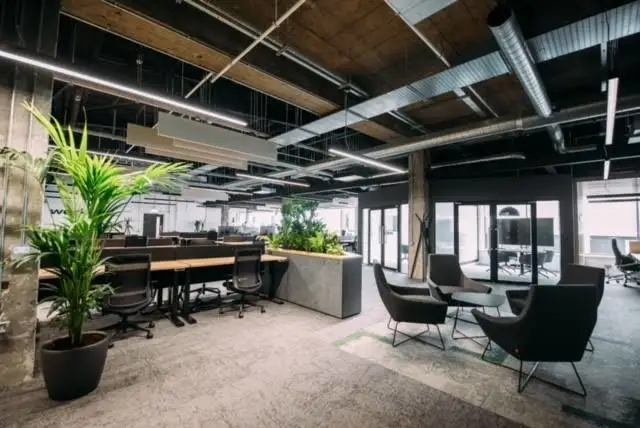
Natural elements can make a formal office feel more comfortable and visually balanced. Plants are one of the easiest ways to bring this idea into a corporate workspace. Choose plants that can handle indoor conditions and do not require constant maintenance.
- Snake plants and pothos around workstation dividers
- Vertical garden feature at reception
- Natural wood textures in furniture and wall panels
- Stone or pebble details in selected common areas
11. Technology Integration
Technology should be considered before construction starts. Retrofitting cables and power points later can affect both the appearance and functionality of the office. Leave enough access points for future upgrades. Office technology changes over time, so the infrastructure should have some flexibility.
- Structured cabling for internet, power and phone systems
- Video conferencing equipment in meeting rooms
- Motion-sensor lighting in suitable low-traffic areas
- Card or fingerprint access control at entry points
- Concealed cable channels for workstations and meeting tables
FAQ
Corporate Office Interior Cost in Bangladesh
Corporate office cost depends on several factors, including the floor area, design complexity, materials, furniture, partitions, ceiling, flooring, lighting and level of customization.
For a project-specific estimate, it is better to discuss your office requirements with the design team rather than relying on a general per-square-foot figure. The final budget can then be planned around your actual space, priorities and scope.
IT infrastructure, specialized equipment, branding and imported furniture may also require separate planning depending on the project.
What Makes a Corporate Office Different From a Regular Office?
Corporate offices often require a more structured layout, stronger brand presentation, defined work zones, meeting facilities and greater attention to lighting, acoustics and finishes.
Which Layout Works Well for a Corporate Office in Bangladesh?
A combination of open work areas, private meeting rooms and quiet zones can provide flexibility for different types of work. The right arrangement depends on your team size and how the office is used.
How Important is Branding in Corporate Office Design?
Branding can be included through the reception area, company logo, colors, wall graphics, materials and selected furniture. The key is to keep the visual identity consistent without making the office feel overly promotional.
What is a Suitable Lighting Temperature for a Corporate Office?
A neutral to cool white range around 4000K to 5000K can be considered for general work areas. The final choice should also account for natural daylight, screen use and the purpose of each space.
How Long Does a Corporate Office Fit-Out Take in Bangladesh?
The timeline depends on floor size, design complexity, custom furniture, material availability, electrical work and the overall project scope. A medium-sized office may take several weeks, while larger or more customized projects can require several months.
Final Words
Corporate office design is about more than furniture and decoration. Plan the layout carefully, give attention to comfort and make sure every area supports the way your team works. A well-planned office can also present your brand more clearly to clients and visitors. Contact with Lavish Interiors for budget estimating and ideas.