You want an office that feels special when someone walks in. But the first impression is only a few seconds. Your team will spend whole days there. I would plan a luxury office around both moments. Give visitors a warm welcome, then make sure the people who work there have quiet rooms, comfortable desks, and lighting they can live with. Use this checklist to make those choices before you spend money on finishes.
Before Design Begins
Start with the way your business uses the office. Think about what clients should feel when they visit. Then ask your team what would make their workday easier. These answers give your designer a useful brief.
- Set a full budget: Include design, construction, furniture, technology, delivery, and a reserve for unexpected work.
- Choose your priorities: Decide where you want to spend more, such as reception, meeting rooms, or daily seating.
- Count the people: Note regular staff, visiting staff, clients, and any growth you already expect.
- Check the building: Review its condition, available power, air conditioning, and renovation rules.
- Name a decision maker: Give one person the job of collecting feedback and approving changes.
1. Space Planning and Layout
Picture someone moving through the office on a busy day. Visitors need a clear route to reception and meeting rooms. Your team needs places to focus, talk, and take calls. A generous layout often feels more refined than a crowded room with costly finishes.
- Separate public and private areas: Keep visitors from passing through desks or confidential workspaces.
- Plan several room sizes: Small calls should not take over your largest meeting room.
- Protect walking space: Check paths when chairs are pulled out and doors are open.
- Place storage where it is used: Avoid filling quiet corners with cabinets later.
- Test future needs: See whether more people can join without ruining the layout.
2. Electrical and Technology Planning
Technology works best when it has a place in the design. You should not see loose cables across a boardroom table. Your team should also have power where they work. Ask your designer and IT contact to review the same floor plan.
- Map every desk connection: Include power, data, monitors, and charging needs.
- Plan meeting room equipment: Decide where screens, cameras, speakers, and controls will go.
- Hide cables carefully: Provide access so your IT team can still repair or replace them.
- Check Wi-Fi coverage: Include meeting rooms, cabins, reception, and shared areas.
- Allow for equipment: Give printers, network gear, and servers suitable space and power.
3. False Ceiling and Flooring
The ceiling and floor shape the whole room, even when they are quiet in the design. Both also carry practical demands. Ceiling work must fit around lights and building equipment. Flooring needs to hold up where people walk most.
- Coordinate ceiling drawings: Check lights, air conditioning, fire equipment, and access panels together.
- Watch ceiling height: A lower ceiling may make an already small room feel tight.
- Match floors to traffic: Entrances and main paths need finishes that handle daily use.
- Check sound underfoot: Think about footsteps near meeting rooms and quiet desks.
- View real samples: See colors and textures in your office before ordering them.
4. Lighting Design
Good lighting changes from room to room. Desk work, client meetings, and quiet breaks do not need the same feel. Daylight matters too, especially near screens. I would review the lighting plan while looking at the furniture plan.
- Light desks evenly: Avoid dark work surfaces and bright spots in people’s eyes.
- Control window glare: Check what happens at different times of day.
- Give meeting rooms options: Lights should work for conversation, reading, and screen use.
- Show materials well: Test how light falls on stone, wood, artwork, and wall finishes.
- Make controls simple: People should know how to adjust a room without calling for help.
5. Acoustic Planning
You can see a good finish. You feel good sound control when a room stays calm. Calls, footsteps, and pantry noise can travel farther than expected. Plan privacy before deciding where every wall will go.
- Place call rooms nearby: People should not cross the whole office for a private talk.
- Check meeting room privacy: Look at doors, partitions, and sound passing into nearby areas.
- Soften noisy spaces: Consider suitable ceiling, wall, or furniture finishes.
- Separate busy and quiet areas: Keep printers and break spaces away from focused work.
- Test the plan for real use: Imagine several meetings and calls happening at once.
6. Workstation Design
Your team will spend more time at their desks than in reception. Give those spaces the same care. A clean desk layout should still allow people to spread out their work. Try key furniture before placing a large order.
- Check usable desk space: Allow room for screens, a keyboard, notes, and daily tools.
- Choose adjustable chairs: Let different people sit comfortably at the same type of desk.
- Keep power within reach: Avoid cords stretched across walkways or under chairs.
- Plan personal storage: Give bags and supplies a place that does not crowd the desk.
- Measure movement space: People should pull out chairs without disturbing the next person.
7. Meeting Rooms and Boardroom
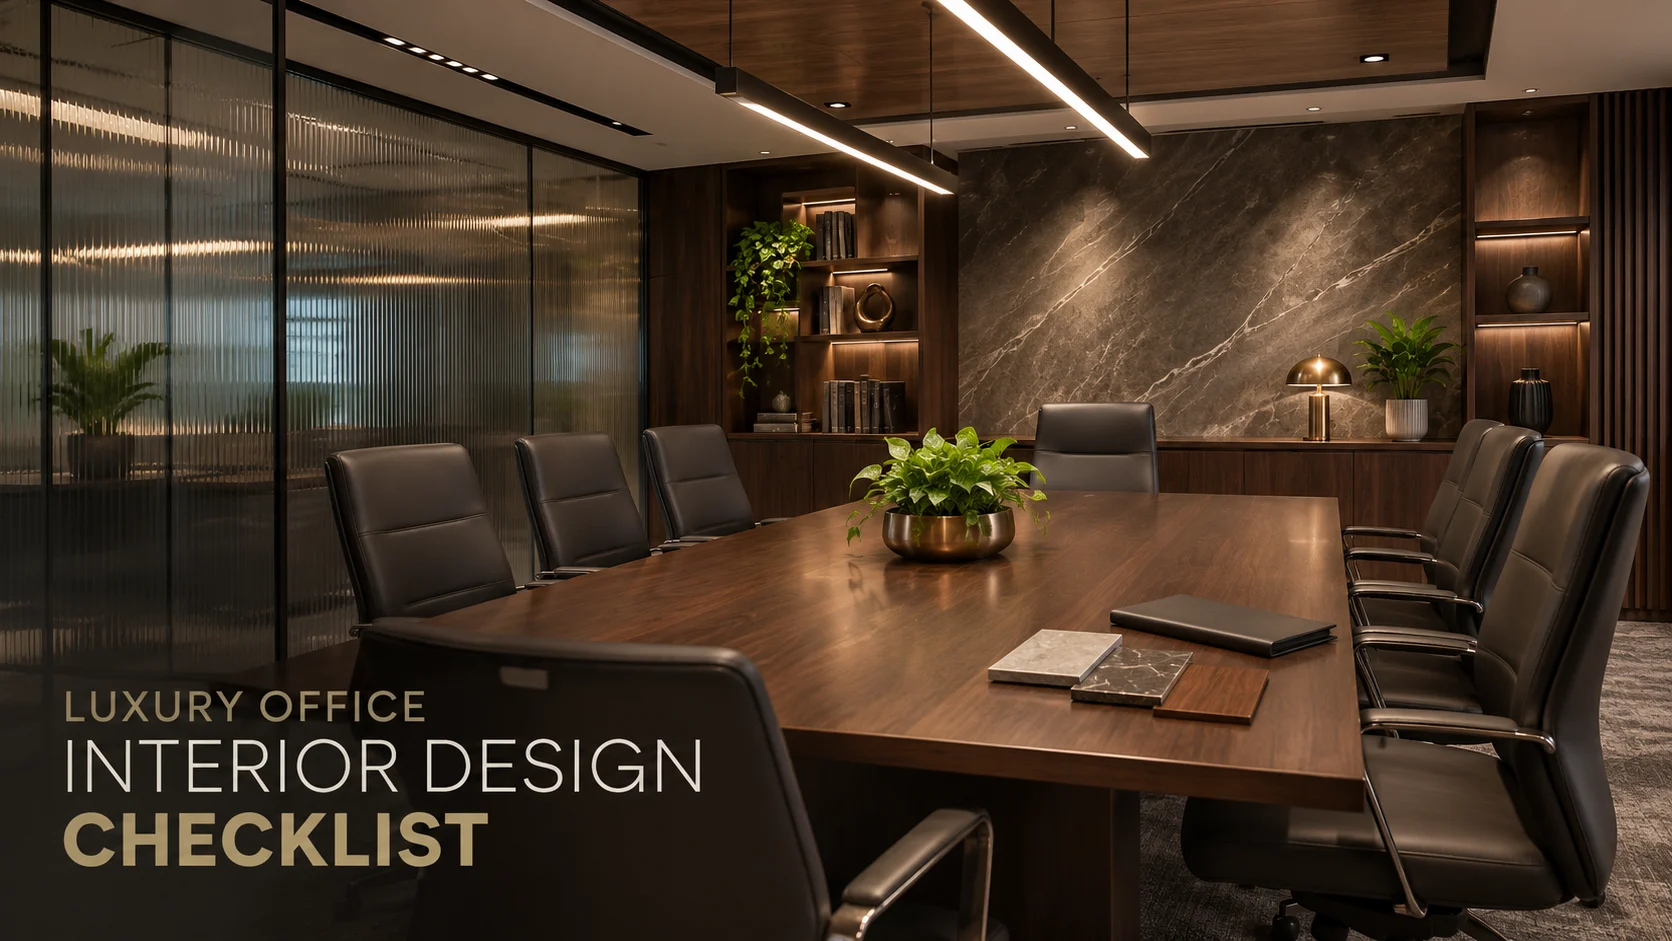
Start with the meetings your business actually holds. Some need privacy and a screen. Others need a small table and twenty minutes. Give the boardroom a strong presence, but make it easy to use.
- Match rooms to group size: Avoid booking a large room for every two-person call.
- Check views from each seat: Everyone should see the screen and other people clearly.
- Plan table power: Put connections where people can reach them without trailing cables.
- Control light and sound: Calls should be clear, with limited glare on screens.
- Test the setup: Start a video call before accepting the room at handover.
8. Reception and Entry Area
A visitor should know where to go as soon as the door opens. They should have somewhere comfortable to wait. The reception team needs a useful workplace behind the desk. Give all three needs space in the plan.
- Keep the entrance clear: Avoid furniture that narrows the first walking path.
- Provide practical waiting space: Consider seating, bags, water, and nearby meeting rooms.
- Equip the reception desk: Include power, storage, and room for daily tasks.
- Use branding with care: Place a sign where it helps, without filling every wall.
- Check privacy: Visitors should not overlook staff screens or confidential work.
9. Executive and Manager Cabins
Cabins need to support more than one person sitting at a desk. There may be private calls, quick team discussions, or client meetings. Think about how each room will be used. Then choose furniture that fits without crowding it.
- Size the furniture first: Fit the desk, visitor chairs, and storage on the floor plan.
- Check sightlines: Decide what people can see through glass walls and open doors.
- Plan for calls: Include suitable lighting, sound control, power, and a screen if needed.
- Place storage carefully: Keep papers and equipment close without filling the room.
- Give the room breathing space: Leave a clear route around furniture and to the door.
10. Pantry and Break Area
Your team needs a place where they can step away from work. It should feel comfortable without becoming hard to clean. Watch how many people may use it at lunch. That tells you more than a styled image will.
- Provide enough counter space: Leave room to prepare food without blocking the sink.
- Choose easy-care finishes: Check surfaces around water, food, and busy walkways.
- Plan equipment early: Confirm power and water needs for everything you will install.
- Give people a choice of seating: A quick coffee and a longer break need different space.
- Mind the noise: Keep lively conversations away from desks that need quiet.
11. Branding and Finishing Touches
Once the rooms work, look at what makes the office yours. Color, materials, artwork, and signs can carry your identity. They do not all need to be loud. Small details often look better when they feel connected.
- Choose a clear material palette: Repeat a few finishes across rooms for a settled look.
- Place signs where needed: Help visitors find reception, meeting rooms, and facilities.
- Check touch points: Door handles, switches, and cabinet pulls deserve attention.
- Plan artwork and plants: Give each one enough space, light, and care.
- Review the whole office: Make sure the team areas feel as considered as client areas.
Before Handover
Walk through the office before everyone moves in. Look at it as a visitor, then try using it as an employee. Small problems are easier to fix before desks are full. Keep a written list and agree on dates for any remaining work.
- Test every room: Check lights, power, internet, air conditioning, doors, and equipment.
- Try the furniture: Sit at desks and meeting tables to check comfort and movement.
- Inspect finishes: Look at edges, joints, paint, glass, and fitted storage.
- Record fixes: Note who will handle each item and when it will be done.
- Collect documents: Keep warranties, care instructions, and service contacts together.
FAQ
It is normal to have questions before approving a luxury office design. Bring them up while the plans can still change easily. Ask to see samples and drawings when an answer feels too vague. You should understand what you are paying for and how the space will work.
What makes an office feel luxurious?
It is the care given to the whole space, not just the price of the finishes. You notice it when you can move easily, hold a private conversation, and sit comfortably through a long meeting. Materials, lighting, and furniture should feel connected, with neat details wherever people look or touch.
Should I use expensive materials in every room?
No. I would put more of the budget into places people use or notice most, such as reception, meeting tables, seating, and busy floors. A simpler finish can look good in other areas when it is well chosen and installed with care. Ask to see samples together so the rooms still feel like one office.
How do I stop the office from looking good but working badly?
Test the plan against a normal busy day. Follow a visitor’s route to the meeting room, then check where your team takes calls, stores things, and works quietly. Pull chairs out on the floor plan and look for tight spaces. If something feels awkward now, raise it before work begins.
When should I choose furniture?
Choose the main pieces while the layout is being planned. Desk sizes affect walking space and power points. A boardroom table affects seating, screen views, and where cables go. You can settle smaller decorative pieces later, but check delivery times before you rely on any item for the move-in date.
How can I keep the design within my budget?
Tell your designer your budget early and ask for an itemized quote. Check the materials, furniture, installation, and technology work it covers. If you want to upgrade a finish, ask for the full added cost before approving it. Keep a separate amount for unexpected site work so one repair does not force you to cut a detail you value.
What should I check before handover?
Use the office rather than only looking around it. Sit at a workstation, start a video call, test the lights, and open the storage. Check that doors close properly and that people can hear each other in meeting rooms. Write down anything that needs fixing, agree on a date, and keep the warranty and care details together.
Conclusion
Your office should welcome clients and give your team a comfortable place to work. Before approving the design, check how the layout, lighting, privacy, furniture, and finishes work together. Each choice should serve a purpose.
Planning an office in Bangladesh? Share your space, budget, and daily needs with Lavish Interiors. Their team can guide you from the first design discussion to the final walk-through.